
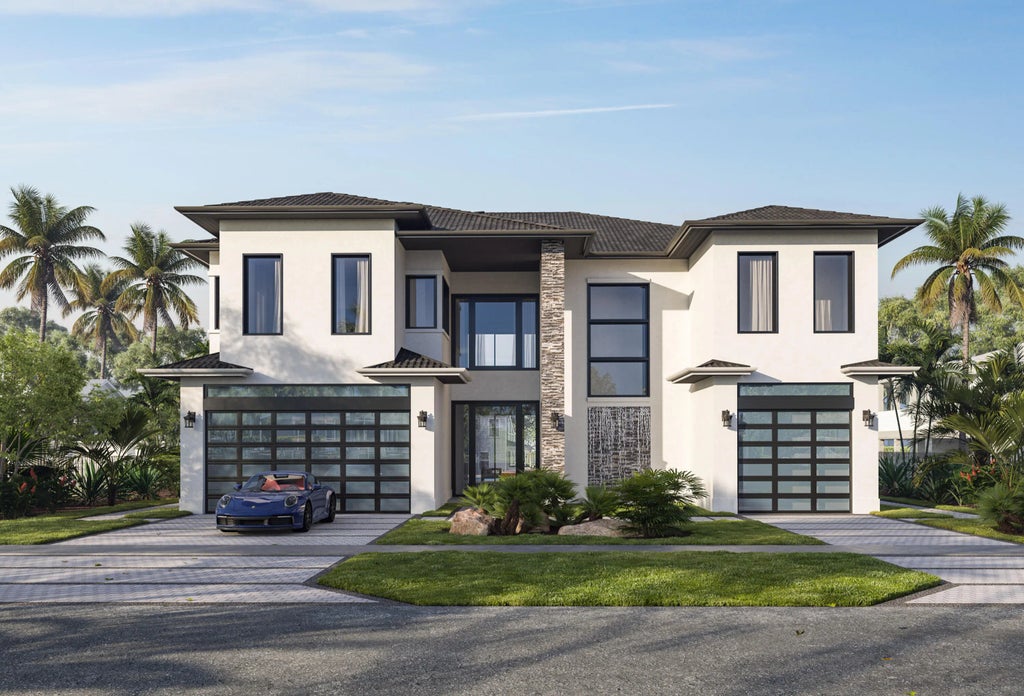


About 757 Appleby Street
Experience the pinnacle of waterfront living at 757 Appleby—an exceptional new construction estate in the coveted Boca Harbor. With 80 feet of prime water frontage and 6,737 total SF, this modern masterpiece offers 6 bedrooms, a designer kitchen with quartz book-matched countertops, custom wood cabinetry, luxury appliances, elevator, 3-car garage, custom bar and a whole-house generator. Expansive great room, XL primary suite, and upstairs living room provide the ultimate in flexibility and flow. Located in Boca Raton's top-rated school district, walking distance to restaurants, supermarkets, etc. Completion expected in 2026. Limited customization still available—don't miss this rare opportunity.
Features of 757 Appleby Street
| MLS® # | R11115377 |
|---|---|
| USD | $6,695,000 |
| CAD | $9,265,545 |
| CNY | 元44,930,145 |
| EUR | €5,764,596 |
| GBP | £4,953,021 |
| RUB | ₽574,293,083 |
| Bedrooms | 6 |
| Bathrooms | 8.00 |
| Full Baths | 7 |
| Half Baths | 1 |
| Square Footage | Builder |
| Acres | 0.20 |
| Year Built | 2026 |
| Type | Residential |
| Sub-Type | Single Family Residence |
| Restrictions | No Restrictions |
| Style | Colonial |
| Status | Active |
| HOPA | No Hopa |
| Membership Equity | No |
Community Information
| Address | 757 Appleby Street |
|---|---|
| Area | 4180 |
| Subdivision | BOCA HARBOUR 6TH SEC |
| Development | BOCA HARBOUR |
| City | Boca Raton |
| County | Palm Beach |
| State | FL |
| Zip Code | 33487 |
Amenities
| Amenities | Jogging Path, Sidewalks |
|---|---|
| Utilities | Cable Available, Natural Gas Available, Sewer Available, Water Available |
| Parking | Garage, Attached Garage |
| # of Garages | 3 |
| View | Pool, Intracoastal |
| Is Waterfront | Yes |
| Waterfront | No Fixed Bridge, Ocean Access, Canal Front, No Fixed Bridges |
| Has Pool | Yes |
| Pool | Heated, In Ground |
| Boat Services | Private Dock,Electric Available,Water Available,Up to 60 Ft Boat |
| Pets Allowed | Yes, No Restrictions |
| Subdivision Amenities | Jogging Path, Sidewalks |
| Security | Fire Sprinkler System |
| Guest House | No |
Interior
| Interior Features | Built-in Features, Entrance Foyer, Elevator, High Ceilings, Kitchen Island, Pantry, Bedroom Layout - Split, Upstairs Living Area, Cabana Bath, Storage |
|---|---|
| Appliances | Dryer, Disposal, Dishwasher, Free-Standing Freezer, Ice Maker, Refrigerator, Washer |
| Heating | Central |
| Cooling | Central Air |
| Fireplace | No |
| # of Stories | 2 |
| Master Bedroom | 2 Master Baths, Master Bdrm - Sitting, Separate Shower |
Exterior
| Exterior Features | Built-in Barbecue, Summer Kitchen |
|---|---|
| Windows | Sliding |
| Construction | Concrete, CBS |
| Front Exposure | South |
School Information
| Elementary | J. C. Mitchell |
|---|---|
| Middle | Boca Raton Community |
| High | Boca Raton |
Additional Information
| Date Listed | August 13th, 2025 |
|---|---|
| Days on Market | 388 |
| Zoning | R1C(ci |
| Foreclosure | No |
| Short Sale | No |
| RE / Bank Owned | No |
| Parcel ID | 06434632060100050 |
Listing Details
| Office | United Realty Group, Inc |
|---|---|
| sherakl89@gmail.com |