
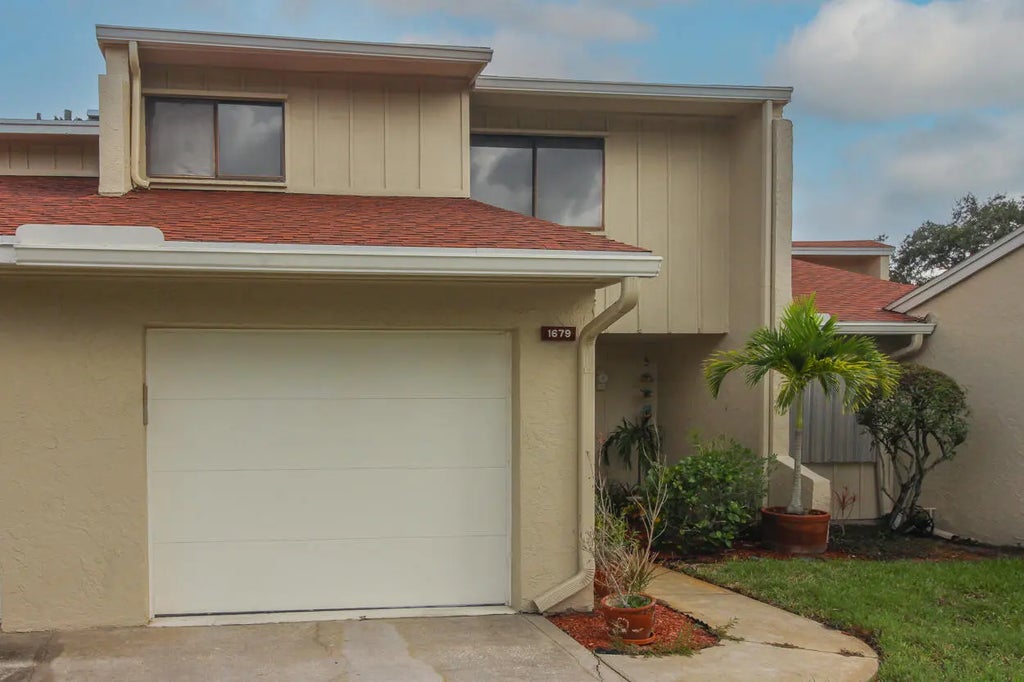
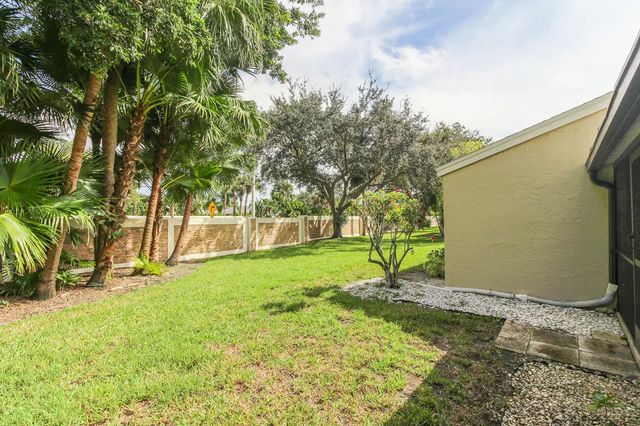
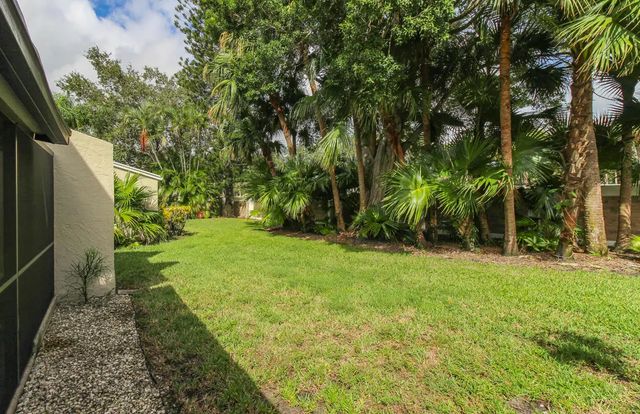
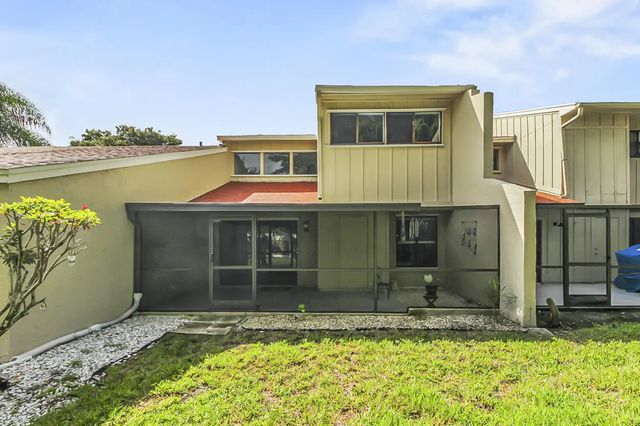
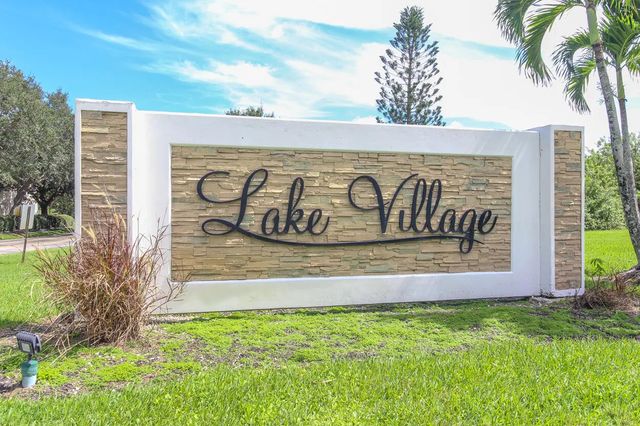
About 1679 Sw Crossing Circle
Best kept secret in Palm City, Lovely 3 bedroom townhome, two and half baths, one car garage, corner of Matheson Avenue and Mapp Road. Community amenities offer heated pool, clubhouse, fire pit, dog park and tennis. Laminate floors downstairs, carpet upstairs, stainless kitchen appliances about 5-6 years old, same with HVAC, water heater, and electrical panel. Washer/Dryer are old and lack the safety features (wont stop spinning when open) I will leave them if you would like them, love the old Maytags. Move-in Ready!
Features of 1679 Sw Crossing Circle
| MLS® # | R11118398 |
|---|---|
| USD | $307,000 |
| CAD | $429,754 |
| CNY | 元2,056,777 |
| EUR | €267,445 |
| GBP | £229,301 |
| RUB | ₽25,813,819 |
| HOA Fees | $495 |
| Bedrooms | 3 |
| Bathrooms | 3.00 |
| Full Baths | 2 |
| Half Baths | 1 |
| Square Footage | Public Records |
| Acres | 0.05 |
| Year Built | 1981 |
| Type | Residential |
| Sub-Type | Townhouse |
| Restrictions | Buyer Approval Required, Limited # Vehicles, Parking - No Boat, Parking - No Motorcycle, Parking - No RV, No Exterior Alterations |
| Status | Active |
| HOPA | No Hopa |
| Membership Equity | No |
Community Information
| Address | 1679 Sw Crossing Circle |
|---|---|
| Area | 6090 - Palm City |
| Subdivision | CROSSINGS |
| Development | LAKE VILLAGE |
| City | Palm City |
| County | Martin |
| State | FL |
| Zip Code | 34990 |
Amenities
| Amenities | Basketball Court, Clubhouse, Dog Park, Game Room, Tennis Court(s), Community Room, Heated Pool, Internet Included, Maintenance |
|---|---|
| Utilities | Cable Available, Sewer Available, Water Available |
| Parking | Garage Door Opener, Guest, Garage, Attached Garage |
| # of Garages | 1 |
| Is Waterfront | No |
| Waterfront | None |
| Has Pool | No |
| Pets Allowed | Yes, Number Limit, Pet Restrictions Possible |
| Subdivision Amenities | Basketball Court, Clubhouse, Dog Park, Game Room, Tennis Court(s), Community Room, Heated Pool, Internet Included, Maintenance |
| Security | Carbon Monoxide Detector(s), Smoke Detector(s) |
| Guest House | No |
Interior
| Interior Features | Cathedral Ceiling(s), Vaulted Ceiling(s) |
|---|---|
| Appliances | Disposal, Dishwasher, Electric Range, Ice Maker, Microwave, Refrigerator, Water Softener |
| Heating | Central |
| Cooling | Central Air, Electric |
| Fireplace | No |
| # of Stories | 2 |
| Master Bedroom | Combo Tub/Shower, Master Bdrm - Upstairs |
Exterior
| Windows | Blinds |
|---|---|
| Roof | Composition, Shingle |
| Construction | Frame, Fiber Cement, CBS |
| Front Exposure | East |
Additional Information
| Date Listed | January 2nd, 2026 |
|---|---|
| Days on Market | 262 |
| Zoning | RES |
| Foreclosure | No |
| Short Sale | No |
| RE / Bank Owned | No |
| HOA Fees | 495 |
| HOA Fees Freq. | Monthly |
| Parcel ID | 073841010000050300 |
Listing Details
| Office | Laviano & Associates Real Esta |
|---|---|
| beverlyklemzak@gmail.com |