


About 7270 Ashford Place #106
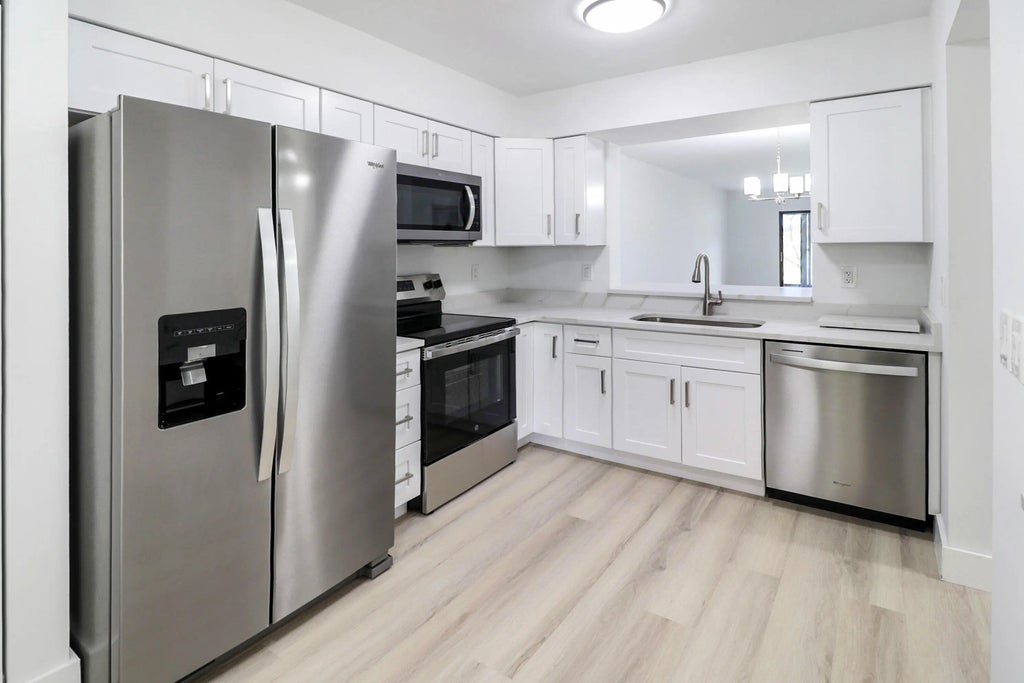
Gorgeous First Floor Condo in Huntington Lakes. This Home Must Be Seen! The Stunning Kitchen Includes Quartz Counters, White Wood Cabinets and New Stainless Steel Appliances. All New Modern Flooring Throughout. Beautiful Bathrooms. Relax on Your Enclosed Patio with Picturesque Water Views. All in an Incredible Amenity Rich Gated Active Adult Community with a Recently Redone Clubhouse with Activities to Fill Your Days!
Features of 7270 Ashford Place #106
| MLS® # | R11120808 |
|---|---|
| USD | $269,900 |
| CAD | $373,776 |
| CNY | 元1,813,647 |
| EUR | €232,807 |
| GBP | £199,845 |
| RUB | ₽23,561,757 |
| HOA Fees | $932 |
| Bedrooms | 2 |
| Bathrooms | 2.00 |
| Full Baths | 2 |
| Square Footage | Plans |
| Year Built | 1989 |
| Type | Residential |
| Sub-Type | Condominium |
| Restrictions | Buyer Approval Required, Lease Restrictions |
| Unit Floor | 1 |
| Status | Active |
| HOPA | Yes |
| Membership Equity | No |
Community Information
| Address | 7270 Ashford Place #106 |
|---|---|
| Area | 4630 |
| Subdivision | HUNTINGTON LAKES SEC FIVE CONDOS |
| Development | Huntington Lakes |
| City | Delray Beach |
| County | Palm Beach |
| State | FL |
| Zip Code | 33446 |
Amenities
| Amenities | Billiard Room, Elevator(s), Fitness Center, Game Room, Jogging Path, Parking, Pool, Tennis Court(s), Manager On Site, Library, Pickleball Court(s), Sidewalks |
|---|---|
| Utilities | Sewer Available, Water Available |
| Parking | Assigned |
| View | Lake |
| Is Waterfront | Yes |
| Waterfront | Lake Front |
| Has Pool | No |
| Pets Allowed | Yes, Breed Restrictions |
| Subdivision Amenities | Billiard Room, Elevator(s), Fitness Center, Game Room, Jogging Path, Parking, Pool, Tennis Court(s), Manager On Site, Library, Pickleball Court(s), Sidewalks |
| Security | Closed Circuit Camera(s), Key Card Entry, Smoke Detector(s), Window Bars |
| Guest House | No |
Interior
| Interior Features | Pantry, Bedroom Layout - Split |
|---|---|
| Appliances | Electric Water Heater, Dryer, Disposal, Dishwasher, Electric Range, Microwave, Refrigerator, Water Heater, Washer |
| Heating | Electric, Central Individual |
| Cooling | Electric, Central Individual |
| Fireplace | No |
| # of Stories | 4 |
| Master Bedroom | 2 Master Baths, Master Bdrm - Ground |
Exterior
| Windows | Blinds |
|---|---|
| Construction | Concrete, CBS |
| Front Exposure | North |
School Information
| Elementary | Hagen Road |
|---|---|
| Middle | Carver Community |
| High | Spanish River |
Additional Information
| Date Listed | March 4th, 2026 |
|---|---|
| Days on Market | 182 |
| Zoning | RH |
| Foreclosure | No |
| Short Sale | No |
| RE / Bank Owned | No |
| HOA Fees | 932 |
| HOA Fees Freq. | Monthly |
| Parcel ID | 00424616160371060 |
Listing Details
| Office | RE/MAX Direct |
|---|---|
| sethmittleman@hotmail.com |