
About 1555 Sw 35 Circle
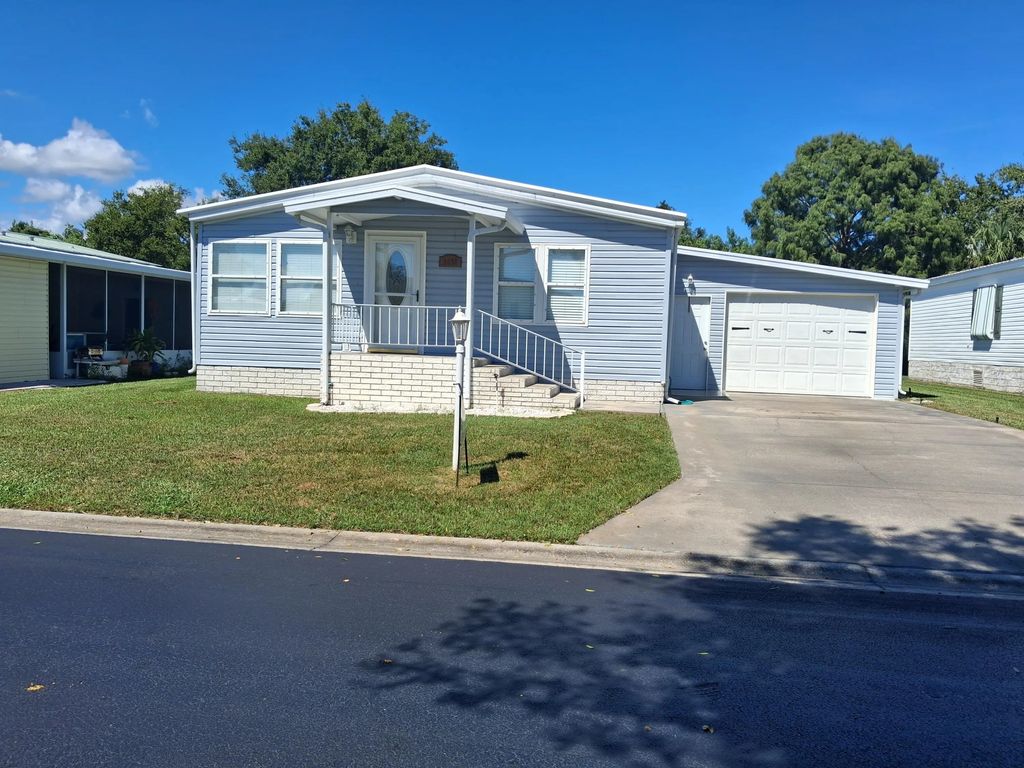
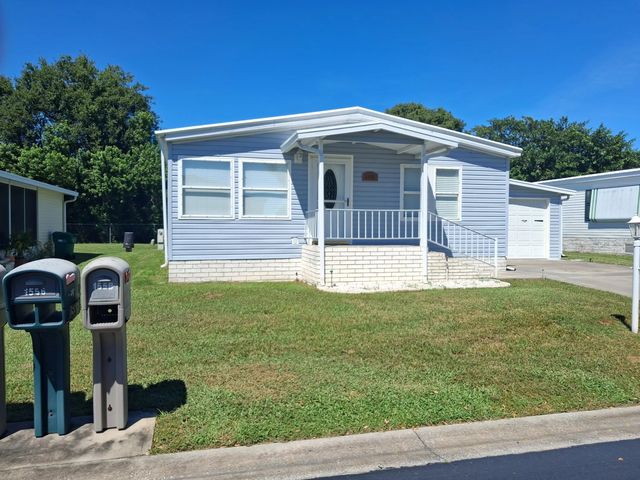
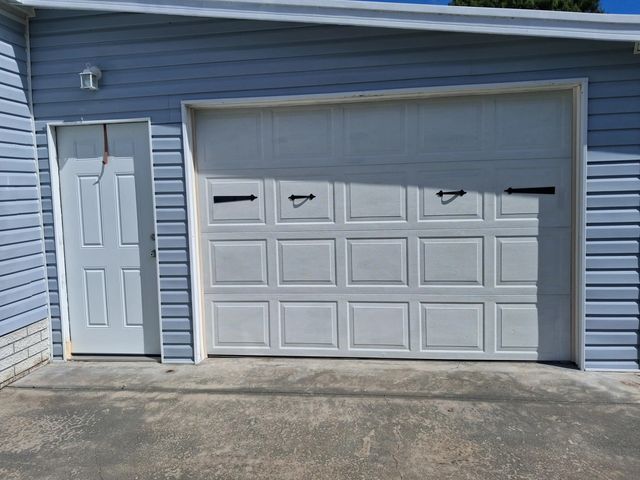
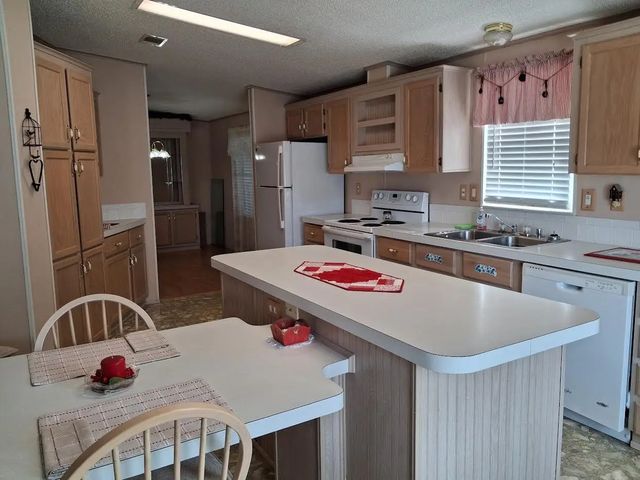
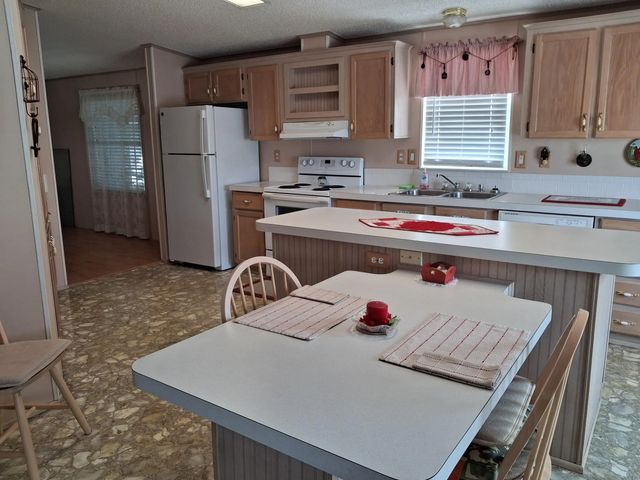
SEMINOLE COVE , Just Reduced, 3/2 With extra large Garage Lots of extras. Partially furnished. Living room opens to large kitchen with eat in bar and lots of cabinet space. New AC unit and ducks replaced under home in May, 2025. Windows have been replaced. Shutters for storms. Garage has room for boat and car and also extra storage. City water and city sewer. sprinkler system and paver patio in back of home. Seminole Cove is an active 55+ active community friendly neighbors and just a few minutes to restaurants and shopping. Heated pool, shuffleboard, fish cleaning house, storage area for boats and trailers and large clubhouse. Perfect year round residence or a winter retreat. Must measure rooms for accuracy
Features of 1555 Sw 35 Circle
| MLS® # | R11121480 |
|---|---|
| USD | $189,000 |
| CAD | $269,334 |
| CNY | 元1,267,226 |
| EUR | €167,727 |
| GBP | £142,346 |
| RUB | ₽16,178,986 |
| HOA Fees | $114 |
| Bedrooms | 3 |
| Bathrooms | 2.00 |
| Full Baths | 2 |
| Square Footage | Public Records |
| Year Built | 1994 |
| Type | Residential |
| Sub-Type | Manufactured Home |
| Restrictions | Buyer Approval Required, Parking - No Commercial Vehicles, Lease Restrictions |
| Status | Active |
| HOPA | Yes |
| Membership Equity | No |
Community Information
| Address | 1555 Sw 35 Circle |
|---|---|
| Area | 6230 - SW County (OK) |
| Subdivision | Seminole Cove |
| City | Okeechobee |
| County | Okeechobee |
| State | FL |
| Zip Code | 34974 |
Amenities
| Amenities | Clubhouse, Pool, Shuffleboard Court, Storage, Heated Pool, Kitchen Facilities, Recreation Facilities |
|---|---|
| Utilities | Cable Available, Electricity Available, Sewer Available, Water Available |
| Parking Spaces | 2 |
| Parking | Garage, Attached Garage |
| # of Garages | 2 |
| Is Waterfront | No |
| Waterfront | None |
| Has Pool | No |
| Pets Allowed | Yes, Breed Restrictions, Dogs OK |
| Subdivision Amenities | Clubhouse, Pool, Shuffleboard Court, Storage, Heated Pool, Kitchen Facilities, Recreation Facilities |
| Guest House | No |
Interior
| Interior Features | Kitchen Island, Pantry, Walk-In Closet(s), Storage |
|---|---|
| Appliances | Electric Water Heater, Dryer, Disposal, Dishwasher, Electric Range, Refrigerator, Water Heater, Washer |
| Heating | Central |
| Cooling | Central Air, Ceiling Fan(s) |
| Fireplace | No |
| # of Stories | 1 |
| Stories | One |
| Master Bedroom | Master Bdrm - Ground, Separate Shower |
Exterior
| Windows | Blinds, Drapes, Double Hung Metal |
|---|---|
| Roof | Metal |
| Construction | Vinyl Siding |
| Front Exposure | West |
Additional Information
| Date Listed | September 4th, 2026 |
|---|---|
| Days on Market | 33 |
| Zoning | RMH |
| Foreclosure | No |
| Short Sale | No |
| RE / Bank Owned | No |
| HOA Fees | 114 |
| HOA Fees Freq. | Monthly |
| Parcel ID | 13337350020000001060 |
Listing Details
| Office | Mixon Real Estate Group |
|---|---|
| mhodges@mixongroup.com |