
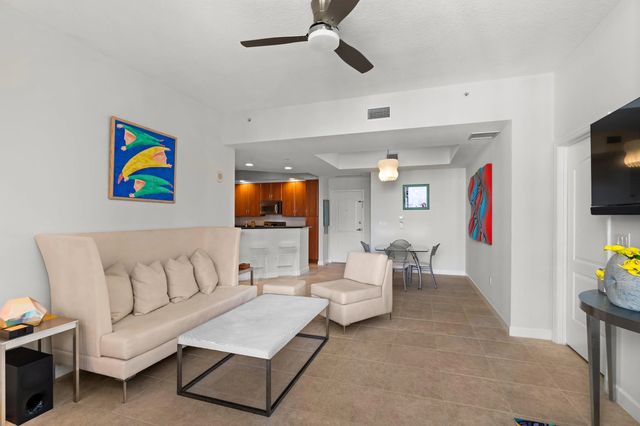
About 801 S Olive Avenue #1417
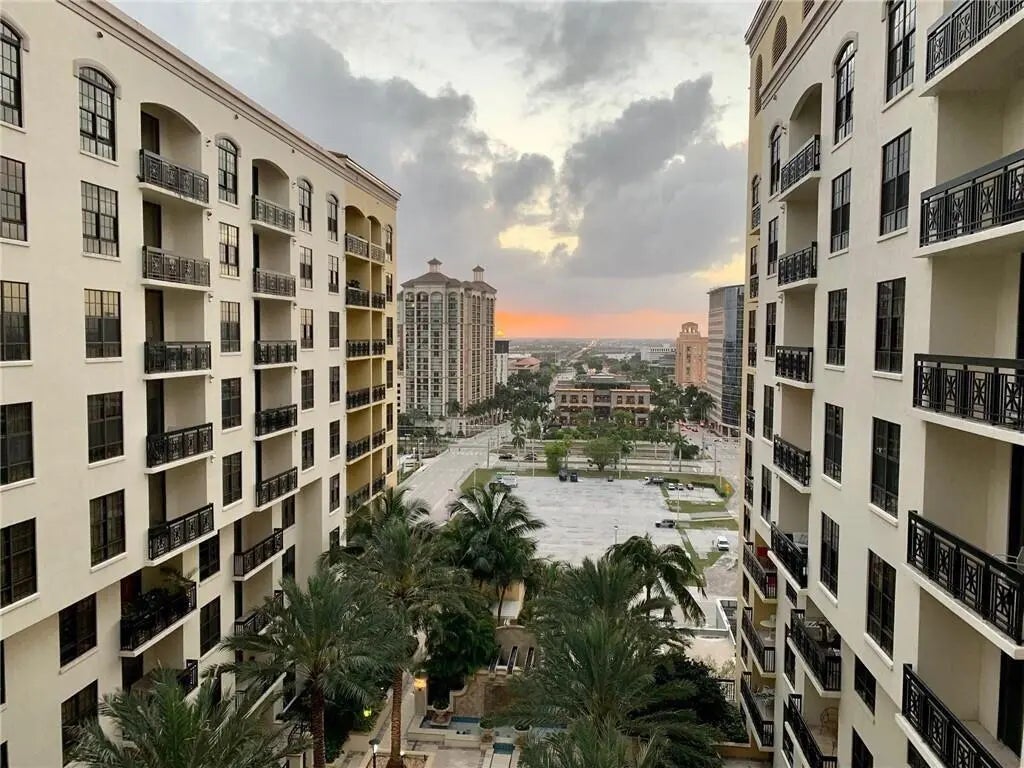
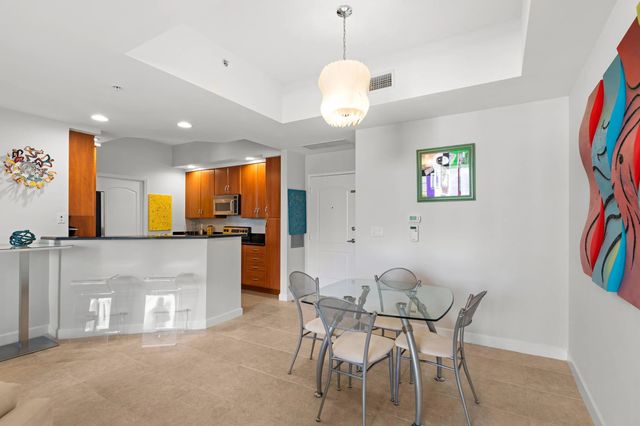
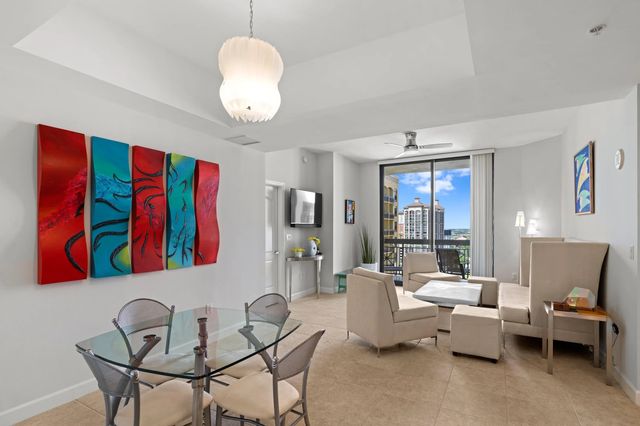
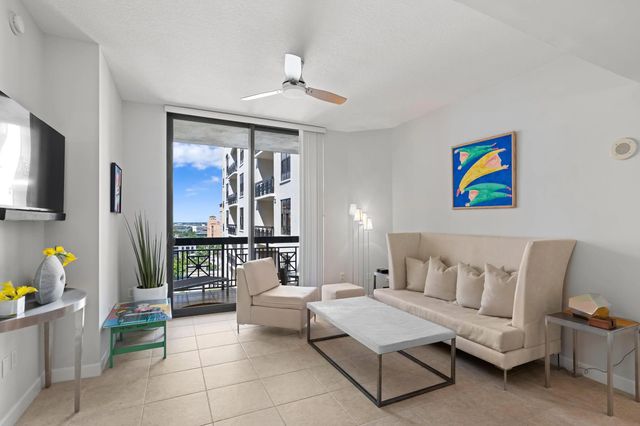
This spacious, sun-filled 2 bedroom, 2 bath with an open floor plan features sweeping views of West PB. The kitchen has ample cabinetry with stone countertops, stainless steel appliances, and a separate laundry. The open kitchen/dining/living room features continuous ceramic tile flooring, high ceilings and access to the large balcony. Both spacious bedrooms have large windows and custom closets. The master bedroom has two walk-in closets and oversized bathroom with dual vanity and a separate tub and shower. One City Plaza residents enjoy 24 hour concierge, valet parking, roof top pool with pool deck steam room & sauna, social room, and well equipped fitness center. Near Brightline Stat
Features of 801 S Olive Avenue #1417
| MLS® # | R11124286 |
|---|---|
| USD | $1,495,000 |
| CAD | $2,092,776 |
| CNY | 元10,015,902 |
| EUR | €1,302,378 |
| GBP | £1,116,630 |
| RUB | ₽125,705,730 |
| HOA Fees | $744 |
| Bedrooms | 2 |
| Bathrooms | 2.00 |
| Full Baths | 2 |
| Square Footage | Public Records |
| Year Built | 2006 |
| Type | Residential |
| Sub-Type | Condominium |
| Restrictions | Buyer Approval Required |
| Unit Floor | 14 |
| Status | Active |
| HOPA | No Hopa |
| Membership Equity | No |
Community Information
| Address | 801 S Olive Avenue #1417 |
|---|---|
| Area | 5420 |
| Subdivision | ONE CITY PLAZA CONDO |
| City | West Palm Beach |
| County | Palm Beach |
| State | FL |
| Zip Code | 33401 |
Amenities
| Amenities | Clubhouse, Elevator(s), Fitness Center, Picnic Area, Pool, Sauna, Spa/Hot Tub, Storage, Workshop Area, Manager On Site, Trash Chute, Business Center, Community Room, Courtesy Bus |
|---|---|
| Utilities | Sewer Available, Water Available |
| Parking | Garage |
| # of Garages | 1 |
| Is Waterfront | No |
| Waterfront | None |
| Has Pool | No |
| Pets Allowed | Yes, Size Limit |
| Subdivision Amenities | Clubhouse, Elevator(s), Fitness Center, Picnic Area, Pool, Sauna, Spa/Hot Tub, Storage, Workshop Area, Manager On Site, Trash Chute, Business Center, Community Room, Courtesy Bus |
| Security | Fire Sprinkler System |
| Guest House | No |
Interior
| Interior Features | High Ceilings, Walk-In Closet(s), Bedroom Layout - Split, Closet Cabinetry, Storage |
|---|---|
| Appliances | Electric Water Heater, Dryer, Disposal, Dishwasher, Microwave, Refrigerator, Water Heater, Washer |
| Heating | Central, Electric |
| Cooling | Central Air, Electric |
| Fireplace | No |
| # of Stories | 21 |
| Master Bedroom | 2 Master Baths, Separate Tub |
Exterior
| Exterior Features | Balcony |
|---|---|
| Construction | Concrete, CBS |
| Front Exposure | South |
Additional Information
| Date Listed | September 16th, 2025 |
|---|---|
| Days on Market | 369 |
| Zoning | QGD-25 |
| Foreclosure | No |
| Short Sale | No |
| RE / Bank Owned | No |
| HOA Fees | 744 |
| HOA Fees Freq. | Monthly |
| Parcel ID | 74434322380141417 |
Listing Details
| Office | Douglas Elliman |
|---|---|
| lori.stoll@elliman.com |