

About 2940 Twin Oaks Way
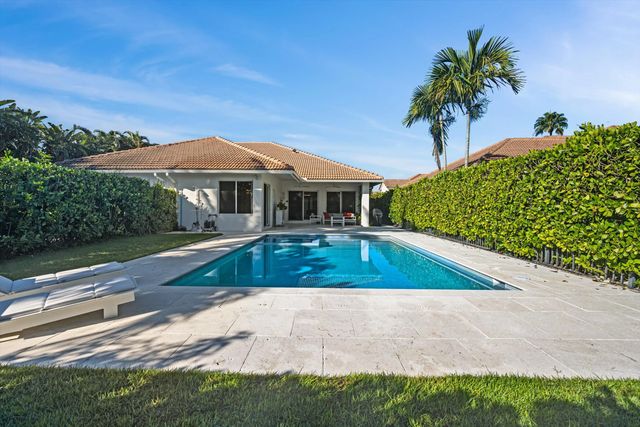
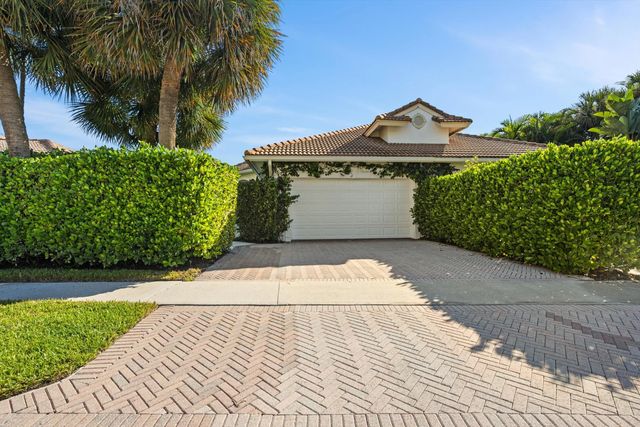
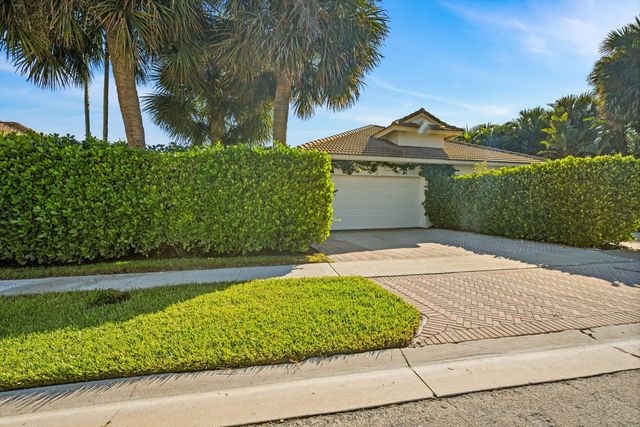
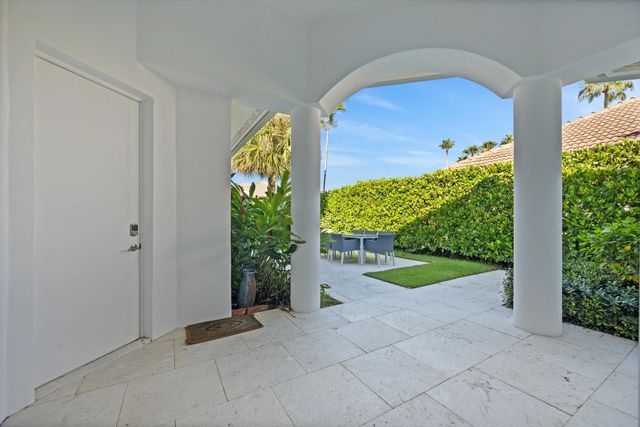
This beautifully appointed home combines modern finishes with timeless character, creating a sleek yet inviting living environment. Clean lines, contemporary materials, and thoughtful craftsmanship define the interiors, while warm, sophisticated details add depth and personality. The result is a stylish and functional home that effortlessly balances modern design with comfort and character.
Features of 2940 Twin Oaks Way
| MLS® # | R11124862 |
|---|---|
| USD | $1,725,000 |
| CAD | $2,414,741 |
| CNY | 元11,556,810 |
| EUR | €1,502,744 |
| GBP | £1,288,420 |
| RUB | ₽145,045,073 |
| HOA Fees | $650 |
| Bedrooms | 3 |
| Bathrooms | 3.00 |
| Full Baths | 3 |
| Square Footage | Public Records |
| Acres | 0.17 |
| Year Built | 1999 |
| Type | Residential |
| Sub-Type | Townhouse |
| Restrictions | Buyer Approval Required, Other Restrictions |
| Unit Floor | 1 |
| Status | Active |
| HOPA | No Hopa |
| Membership Equity | No |
Community Information
| Address | 2940 Twin Oaks Way |
|---|---|
| Area | 5520 |
| Subdivision | SHADY OAKS OF PALM BEACH POLO & COUNTRY |
| Development | PALM BEACH POLO |
| City | Wellington |
| County | Palm Beach |
| State | FL |
| Zip Code | 33414 |
Amenities
| Amenities | Clubhouse, Dog Park, Fitness Center, Golf Course, Jogging Path, Pool, Tennis Court(s), Cafe/Restaurant, Sidewalks |
|---|---|
| Utilities | Cable Available |
| Parking | Garage, Attached Garage |
| # of Garages | 2 |
| View | Pond |
| Is Waterfront | Yes |
| Waterfront | Pond |
| Has Pool | Yes |
| Pets Allowed | Yes, Breed Restrictions |
| Subdivision Amenities | Clubhouse, Dog Park, Fitness Center, Golf Course, Jogging Path, Pool, Tennis Court(s), Cafe/Restaurant, Sidewalks |
| Security | Gated with Guard, Smoke Detector(s), Security Patrol |
| Guest House | No |
Interior
| Interior Features | Built-in Features, High Ceilings, Walk-In Closet(s), Bedroom Layout - Split |
|---|---|
| Appliances | Electric Water Heater, Dryer, Disposal, Dishwasher, Electric Range, Oven, Refrigerator, Water Heater, Washer |
| Heating | Central, Electric |
| Cooling | Central Air, Electric |
| Fireplace | No |
| # of Stories | 1 |
| Master Bedroom | Separate Shower, Separate Tub |
Exterior
| Roof | Barrel |
|---|---|
| Construction | Other, CBS |
| Front Exposure | West |
School Information
| Elementary | Elbridge Gale |
|---|---|
| Middle | Polo Park |
| High | Wellington |
Additional Information
| Date Listed | September 18th, 2025 |
|---|---|
| Days on Market | 367 |
| Zoning | WELL_P |
| Foreclosure | No |
| Short Sale | No |
| RE / Bank Owned | No |
| HOA Fees | 650 |
| HOA Fees Freq. | Monthly |
| Parcel ID | 73414414380000380 |
Listing Details
| Office | Equestrian Sotheby's Internati |
|---|---|
| casey.flannery@sothebys.realty |