

About 2301 Se Canopy Cove Lane
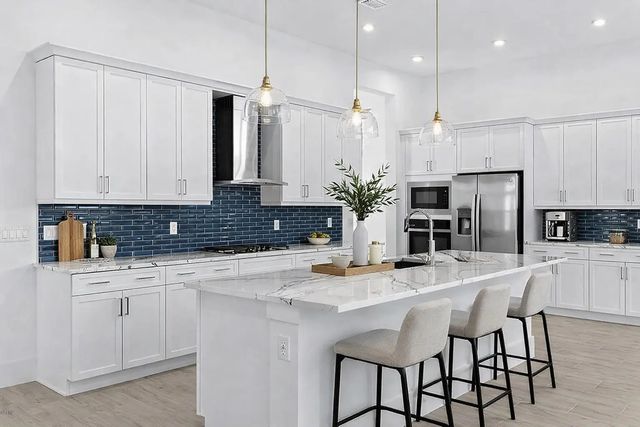
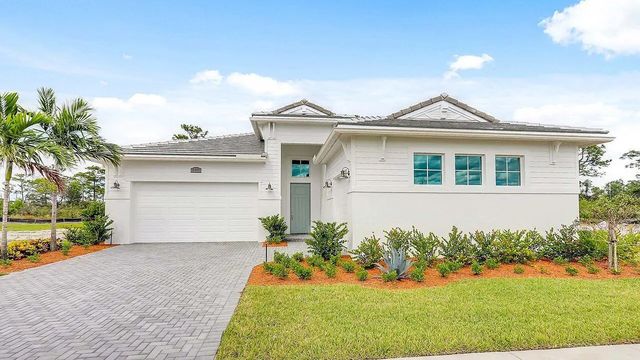
Welcome to this stunning 3-bedroom, 3-bathroom home located at 2301 SE Canopy Cove Ln in Port St. Lucie, FL. This spacious property boasts an open floor plan with a modern kitchen featuring stainless steel appliances and granite countertops. The master suite offers a luxurious retreat with a walk-in closet and en-suite bathroom. Enjoy the Florida sunshine in the private backyard oasis with a screened-in patio and lush landscaping. Perfect for entertaining or relaxing with family and friends. Don't miss out on this incredible opportunity to own a piece of paradise in Port St. Lucie.
Features of 2301 Se Canopy Cove Lane
| MLS® # | R11126000 |
|---|---|
| USD | $814,999 |
| CAD | $1,124,316 |
| CNY | 元5,468,969 |
| EUR | €699,682 |
| GBP | £600,944 |
| RUB | ₽69,437,670 |
| HOA Fees | $248 |
| Bedrooms | 3 |
| Bathrooms | 4.00 |
| Full Baths | 3 |
| Half Baths | 1 |
| Square Footage | Public Records |
| Acres | 0.18 |
| Year Built | 2023 |
| Type | Residential |
| Sub-Type | Single Family Residence |
| Restrictions | No Restrictions |
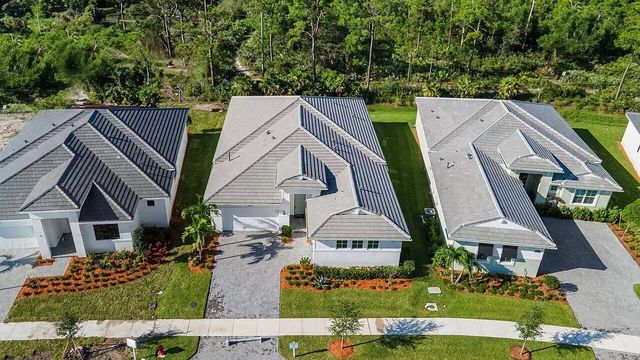
| Style | Ranch |
| Status | Active |
| HOPA | No Hopa |
| Membership Equity | No |
Community Information
| Address | 2301 Se Canopy Cove Lane |
|---|---|
| Area | 7750 |
| Subdivision | VERANDA ESTATES PHASE 1 |
| Development | MOSAIC by KOLTER |
| City | Port St. Lucie |
| County | St. Lucie |
| State | FL |
| Zip Code | 34984 |
Amenities
| Amenities | Clubhouse, Fitness Center, Pool, Pickleball Court(s) |
|---|---|
| Utilities | Cable Available, Natural Gas Available, Sewer Available, Underground Utilities, Water Available |
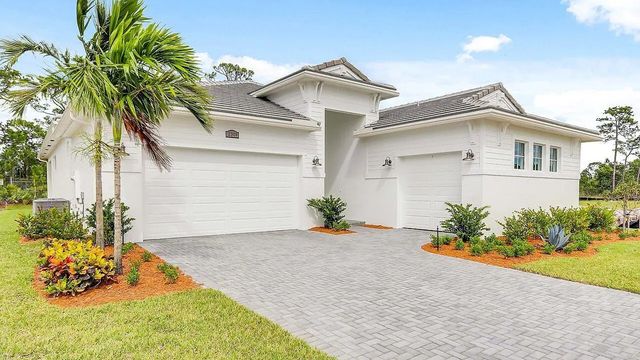
| Parking | Driveway, RV Access/Parking, Garage, Carport, Attached Garage, Attached |
| # of Garages | 3 |
| Is Waterfront | Yes |
| Waterfront | Lake Front |
| Has Pool | No |
| Pets Allowed | Yes |
| Subdivision Amenities | Clubhouse, Fitness Center, Pool, Pickleball Court(s) |
| Security | Fire Alarm, Gated with Guard, Key Card Entry, Smoke Detector(s), Security System Owned, Security System |
| Guest House | No |
Interior
| Interior Features | Built-in Features, Entrance Foyer, High Ceilings, Kitchen Island, Pantry, Walk-In Closet(s), Closet Cabinetry |
|---|---|
| Appliances | Gas Water Heater, Cooktop, Dryer, Disposal, Dishwasher, Free-Standing Freezer, Gas Range, Ice Maker, Microwave, Oven, Refrigerator, Water Heater, Washer, Gas Cooktop |
| Heating | Central |
| Cooling | Central Air |
| Fireplace | Yes |
| # of Stories | 1 |
| Stories | One |
| Master Bedroom | Bidet, Dual Sinks, Master Bdrm - Ground, Spa Tub & Shower |
Exterior
| Exterior Features | Barbecue |
|---|---|
| Lot Description | Room for Pool |
| Windows | Blinds, Insulated Windows, Storm Window(s), Tinted Windows, Sliding |
| Roof | Concrete, Tile |
| Construction | Concrete, Stucco, CBS |
| Front Exposure | South |
Additional Information
| Date Listed | September 22nd, 2025 |
|---|---|
| Days on Market | 352 |
| Zoning | X |
| Foreclosure | No |
| Short Sale | No |
| RE / Bank Owned | No |
| HOA Fees | 248 |
| HOA Fees Freq. | Monthly |
| Parcel ID | 443580101160003 |
Listing Details
| Office | Propertio |
|---|---|
| Reeve@helloReeve.com |