
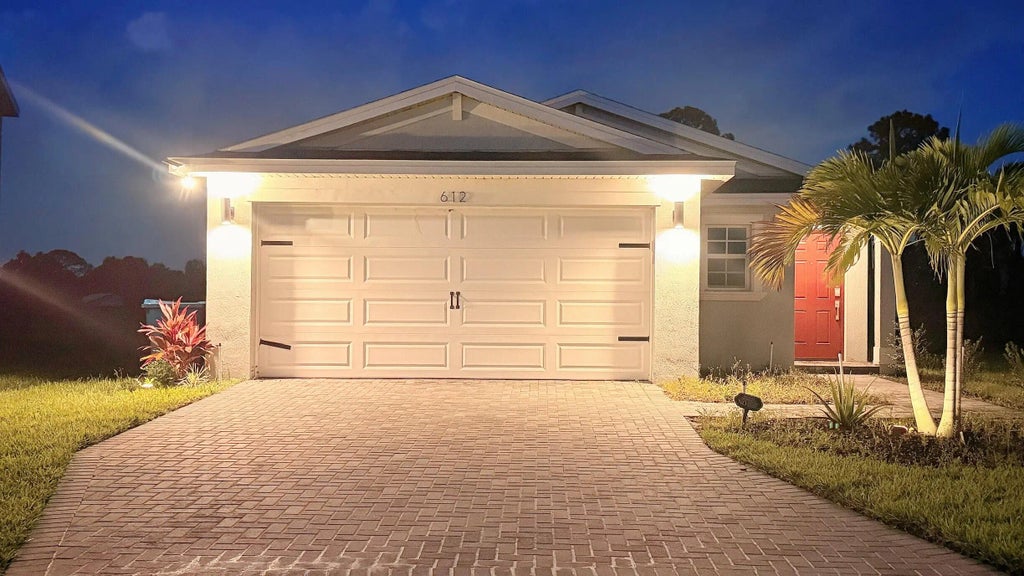
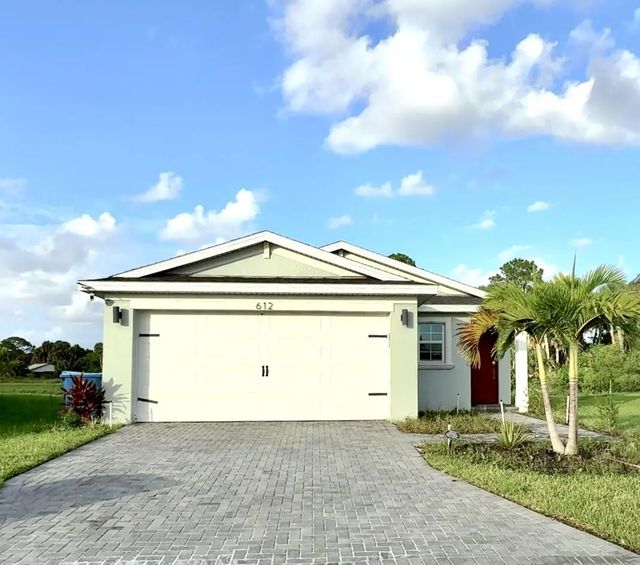
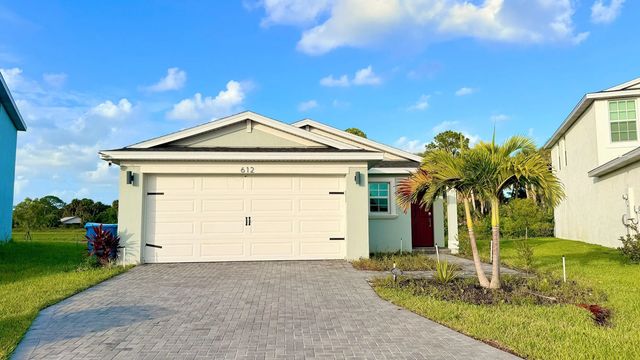
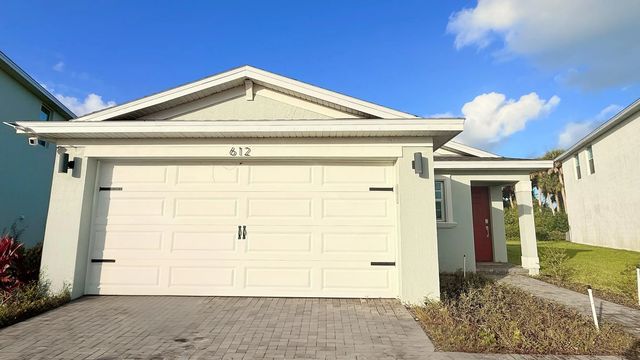
About 612 Papillon Street Sw
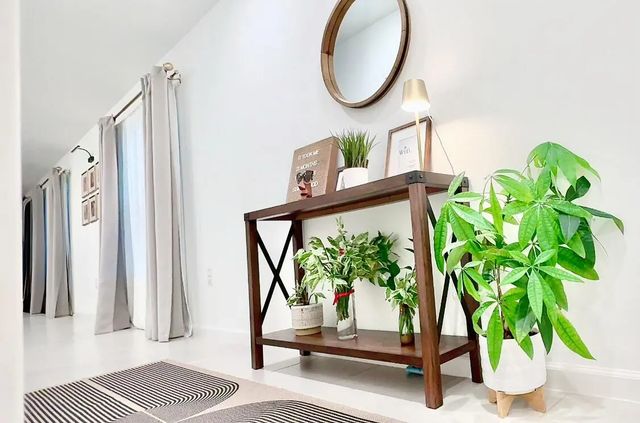
Buyer couldn't wait for short sale to be approved now it's back and up for grabs!Skip the wait for new construction! This stunning 2023 Annapolis floor plan in Tillman Lakes is better than new and pack with upgrades. This Lennar home offers 3 beds, 2 baths and a modern open lay out designed for comfort and style. Enjoy quartz counter tops, stainless steel appliances, impact windows, tile floors and a spacious kitchen island perfect for entertaining. The split-bedroom plan provides privacy, while the covered front porch and lake view add extra charm. Smart home features included! Low HOA covers cable, internet, dog park and the beautifully maintained common areas. Prime location near shopping, dining and easy access to St John's heritage Pkwy- this home has it all! Schedule your tour now!
Features of 612 Papillon Street Sw
| MLS® # | R11128708 |
|---|---|
| USD | $265,000 |
| CAD | $367,645 |
| CNY | 元1,777,249 |
| EUR | €228,172 |
| GBP | £195,866 |
| RUB | ₽22,293,602 |
| HOA Fees | $96 |
| Bedrooms | 3 |
| Bathrooms | 2.00 |
| Full Baths | 2 |
| Square Footage | Appraiser |
| Acres | 0.16 |
| Year Built | 2023 |
| Type | Residential |
| Sub-Type | Single Family Residence |
| Restrictions | Parking - No Boat, Parking - No RV |
| Status | Price Change |
| HOPA | No Hopa |
| Membership Equity | No |
Community Information
| Address | 612 Papillon Street Sw |
|---|---|
| Area | 5940 - Other Florida County |
| Subdivision | TILLMAN LAKES -CHAPARRAL P.U.D PHASE THREE B |
| City | Palm Bay |
| County | Brevard |
| State | FL |
| Zip Code | 32908 |
Amenities
| Amenities | Dog Park |
|---|---|
| Utilities | Cable Available, Sewer Available, Water Available |
| Parking | Garage, Attached Garage |
| # of Garages | 2 |
| View | Lake |
| Is Waterfront | Yes |
| Waterfront | Lake Front |
| Has Pool | No |
| Pets Allowed | Yes, Breed Restrictions |
| Subdivision Amenities | Dog Park |
| Guest House | No |
Interior
| Interior Features | Kitchen Island, Walk-In Closet(s), Bedroom Layout - Split |
|---|---|
| Appliances | Disposal, Dishwasher, Electric Range, Ice Maker, Microwave, Refrigerator |
| Heating | Central |
| Cooling | Central Air |
| Fireplace | No |
| # of Stories | 1 |
| Master Bedroom | Dual Sinks, Separate Shower |
Exterior
| Windows | Blinds, Skylight(s) |
|---|---|
| Roof | Composition, Shingle |
| Construction | Concrete, Stucco, CBS |
| Front Exposure | South |
Additional Information
| Date Listed | August 26th, 2026 |
|---|---|
| Days on Market | 17 |
| Zoning | RESIDENTIAL |
| Foreclosure | No |
| Short Sale | Yes |
| RE / Bank Owned | No |
| HOA Fees | 96 |
| HOA Fees Freq. | Monthly |
| Parcel ID | 293604060000f019 |
Listing Details
| Office | Coldwell Banker/ Res. Real Est |
|---|---|
| loraharper2016@yahoo.com |