
About 11135 Oakdale Road
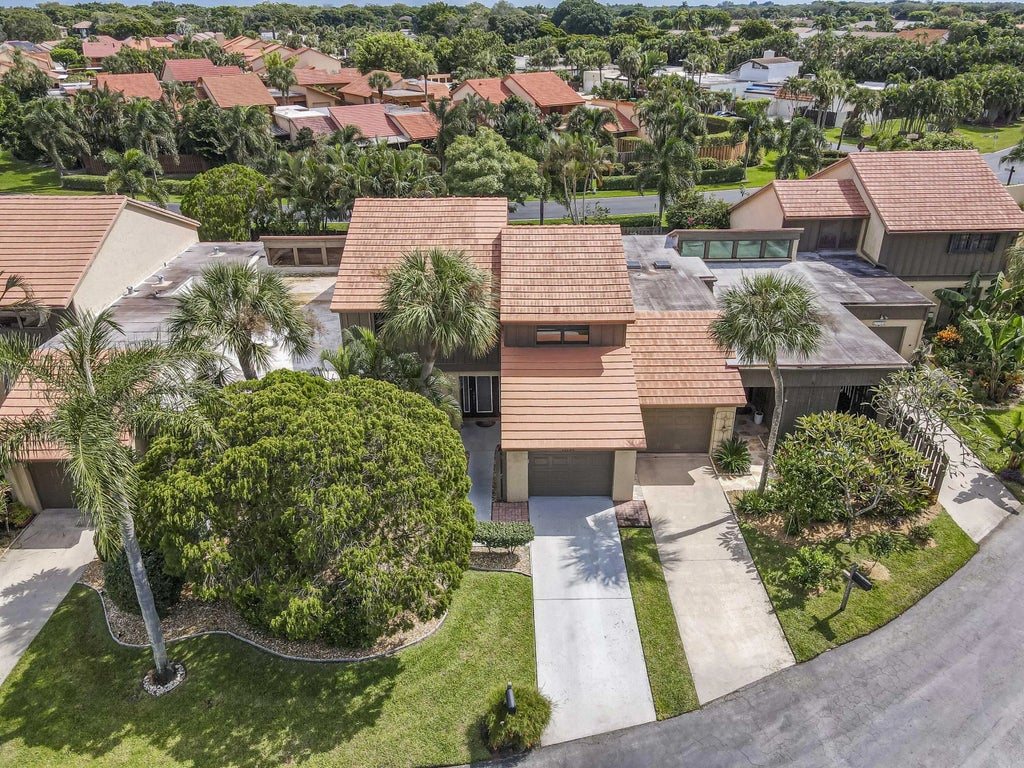
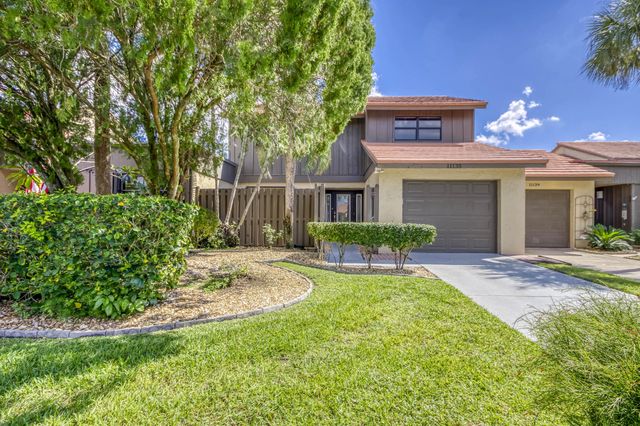
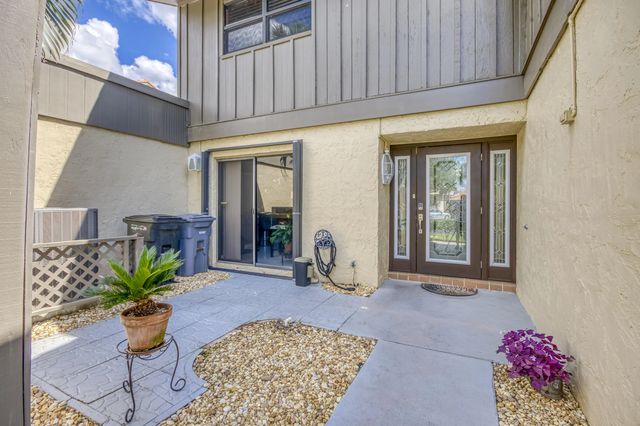
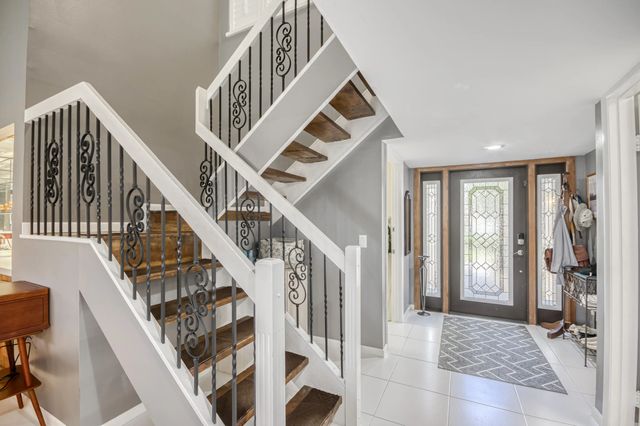
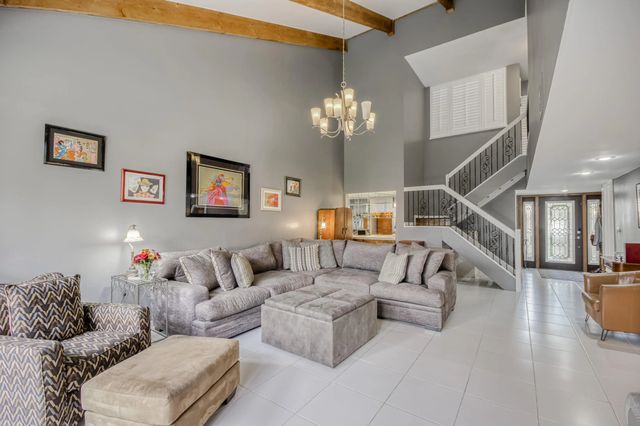
Welcome to this bright and peaceful 3BR/2.5BA home in the charming Boynton Beach 55+ community of Oakdale. Set on a spacious lot with a lush, private backyard oasis perfect for relaxing, entertaining, or spending time with pets and family. This well-maintained home features a vaulted ceiling living room with wet bar, updated kitchen with white cabinetry, plenty of counter space, a dedicated coffee station, and new appliances, and a cozy Florida room for year-round enjoyment. The primary suite offers a walk-in closet, private balcony, and garden tub in the en-suite. Upgrades include a new A/C, new hurricane shutters, and tile throughout. With low HOA dues, no required club membership, and a pet-friendly vibe, this is a hidden gem close to Woolbright, shopping, dining, and more!
Features of 11135 Oakdale Road
| MLS® # | R11133692 |
|---|---|
| USD | $399,989 |
| CAD | $559,925 |
| CNY | 元2,679,766 |
| EUR | €348,453 |
| GBP | £298,756 |
| RUB | ₽33,632,715 |
| HOA Fees | $514 |
| Bedrooms | 3 |
| Bathrooms | 3.00 |
| Full Baths | 2 |
| Half Baths | 1 |
| Square Footage | Public Records |
| Year Built | 1979 |
| Type | Residential |
| Sub-Type | Townhouse |
| Restrictions | Buyer Approval Required |
| Status | Active |
| HOPA | Yes |
| Membership Equity | No |
Community Information
| Address | 11135 Oakdale Road |
|---|---|
| Area | 4610 |
| Subdivision | Indian Spring |
| Development | Indian Spring |
| City | Boynton Beach |
| County | Palm Beach |
| State | FL |
| Zip Code | 33437 |
Amenities
| Amenities | Clubhouse, Pool, Sidewalks, Street Lights |
|---|---|
| Utilities | Cable Available, Sewer Available, Water Available |
| Parking | Garage Door Opener, Garage, Attached Garage |
| # of Garages | 1 |
| View | Garden |
| Is Waterfront | No |
| Waterfront | None |
| Has Pool | No |
| Pets Allowed | Yes, Breed Restrictions, Pet Restrictions Possible |
| Subdivision Amenities | Clubhouse, Pool, Sidewalks, Street Lights |
| Security | Fire Alarm, Gated with Guard, Smoke Detector(s), Security Patrol |
| Guest House | No |
Interior
| Interior Features | Walk-In Closet(s) |
|---|---|
| Appliances | Electric Water Heater, Dryer, Dishwasher, Electric Range, Free-Standing Freezer, Microwave, Refrigerator, Water Heater, Washer |
| Heating | Central, Electric |
| Cooling | Central Air, Ceiling Fan(s), Electric |
| Fireplace | No |
| # of Stories | 2 |
| Stories | Multi/Split |
| Master Bedroom | Combo Tub/Shower, Master Bdrm - Upstairs |
Exterior
| Exterior Features | Balcony |
|---|---|
| Windows | Blinds, Sliding |
| Construction | Stucco, Wood Siding, CBS, Second/Third Floor Concrete |
| Front Exposure | West |
School Information
| Elementary | Hagen Road |
|---|---|
| Middle | Carver Community |
| High | Boynton Beach |
Additional Information
| Date Listed | May 1st, 2026 |
|---|---|
| Days on Market | 143 |
| Zoning | RS |
| Foreclosure | No |
| Short Sale | No |
| RE / Bank Owned | No |
| HOA Fees | 514 |
| HOA Fees Freq. | Monthly |
| Parcel ID | 00424535030000090 |
Listing Details
| Office | Echo Fine Properties |
|---|---|
| ginnie@ginniepoteet.com |