
About 1333 S Flagler Drive #1101
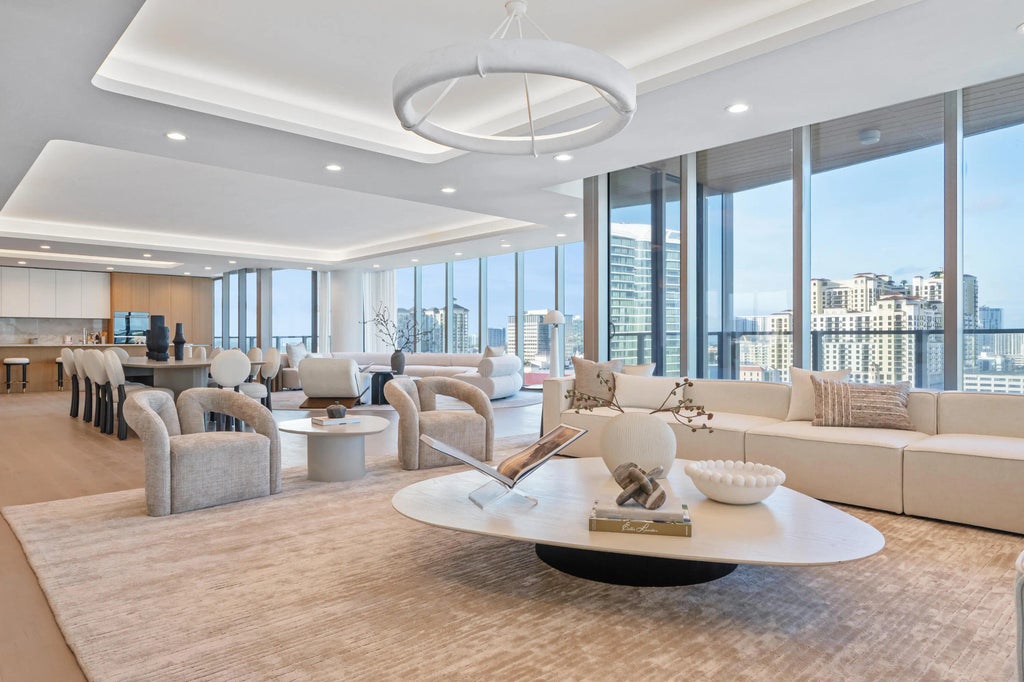
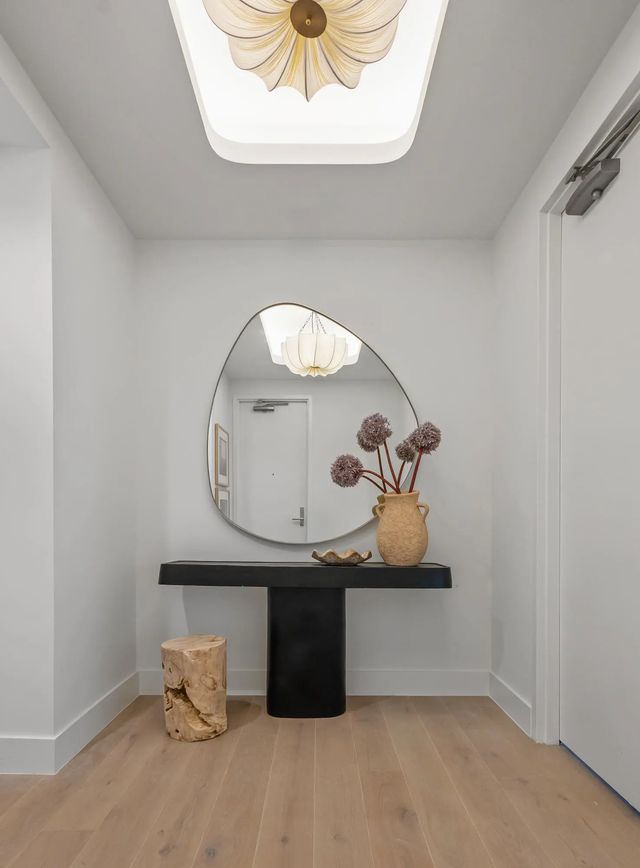
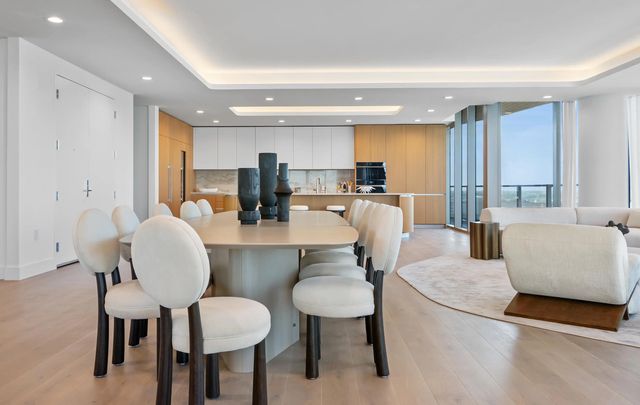
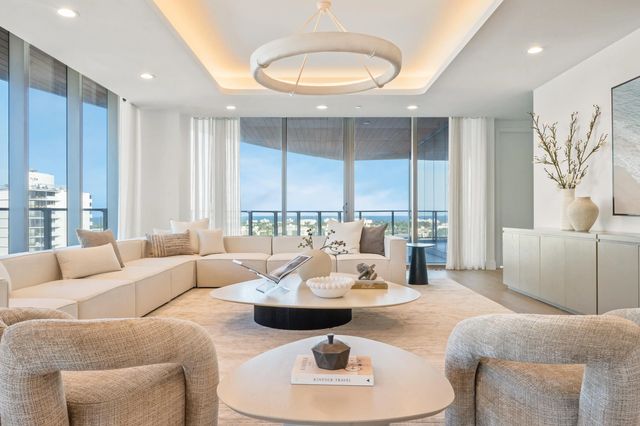
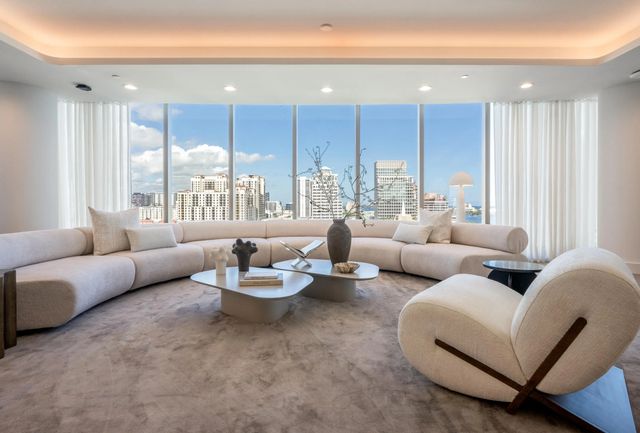
One-of-a-kind custom floor plan, move-in ready 3-bedroom, 3½-bath residence in this 41-unit boutique, luxury waterfront building. A private elevator opens directly into your spacious foyer that flows into a bright & open floor plan. Floor-to-ceiling windows with panoramic water views. Great open kitchen with high-end appliances & custom cabinetry, expansive living and dining zones ideal for entertaining, & an oversized terrace that merges indoor elegance with outdoor ease. The primary suite features a spa-style bath & generous walk-in closet. Additional private VIP suite apart from the primary. Custom-built closets throughout the residence. Spectacular 5-star amenities curated for discerning buyers who value privacy, prestige & the ultimate waterfront lifestyle.
Features of 1333 S Flagler Drive #1101
| MLS® # | R11135016 |
|---|---|
| USD | $11,750,000 |
| CAD | $16,189,973 |
| CNY | 元78,855,425 |
| EUR | €10,102,227 |
| GBP | £8,669,726 |
| RUB | ₽1,008,745,725 |
| HOA Fees | $11,294 |
| Bedrooms | 3 |
| Bathrooms | 4.00 |
| Full Baths | 3 |
| Half Baths | 1 |
| Square Footage | Builder |
| Year Built | 2025 |
| Type | Residential |
| Sub-Type | Condominium |
| Restrictions | Lease Restrictions |
| Unit Floor | 11 |
| Status | Active |
| HOPA | No Hopa |
| Membership Equity | No |
Community Information
| Address | 1333 S Flagler Drive #1101 |
|---|---|
| Area | 5440 |
| Subdivision | Forte Residences Condo |
| Development | Forte |
| City | West Palm Beach |
| County | Palm Beach |
| State | FL |
| Zip Code | 33401 |
Amenities
| Amenities | Elevator(s), Fitness Center, Management, Parking, Pool, Sauna, Spa/Hot Tub, Manager On Site, Trash Chute, Business Center, Community Room, Street Lights |
|---|---|
| Utilities | Cable Available, Natural Gas Available, Water Available |
| Parking | Assigned, Under Building, Garage |
| # of Garages | 2 |
| View | City, Intracoastal, Ocean |
| Is Waterfront | Yes |
| Waterfront | Intracoastal |
| Has Pool | No |
| Pets Allowed | Yes, Breed Restrictions, Pet Restrictions Possible |
| Subdivision Amenities | Elevator(s), Fitness Center, Management, Parking, Pool, Sauna, Spa/Hot Tub, Manager On Site, Trash Chute, Business Center, Community Room, Street Lights |
| Security | Fire Alarm, Fire Sprinkler System, Smoke Detector(s), Security System, Lobby - Attended |
| Guest House | No |
Interior
| Interior Features | Elevator, Kitchen Island, Pantry, Walk-In Closet(s), Bedroom Layout - Split |
|---|---|
| Appliances | Dryer, Disposal, Dishwasher, Free-Standing Freezer, Gas Range, Ice Maker, Microwave, Oven, Refrigerator, Washer |
| Heating | Central |
| Cooling | Central Air |
| Fireplace | No |
| # of Stories | 25 |
| Master Bedroom | Dual Sinks, Separate Shower, Separate Tub |
Exterior
| Exterior Features | Balcony |
|---|---|
| Construction | Concrete |
| Front Exposure | East |
Additional Information
| Date Listed | October 24th, 2025 |
|---|---|
| Days on Market | 320 |
| Zoning | RES |
| Foreclosure | No |
| Short Sale | No |
| RE / Bank Owned | No |
| HOA Fees | 11294 |
| HOA Fees Freq. | Monthly |
| Parcel ID | 74434327900010000 |
Listing Details
| Office | Douglas Elliman |
|---|---|
| john.reynolds@elliman.com |