

About 1911 Surfside Drive
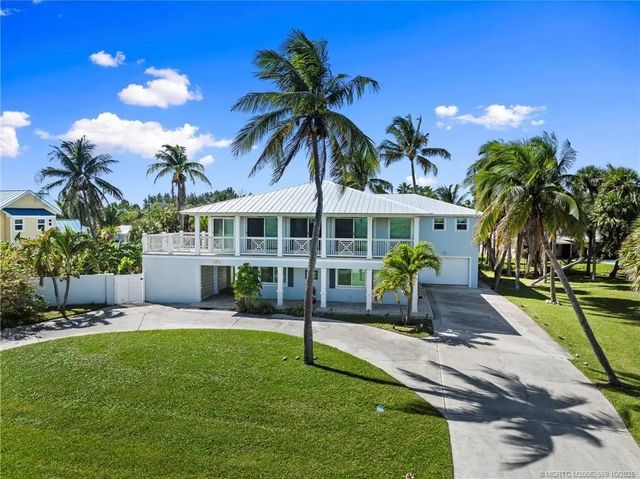
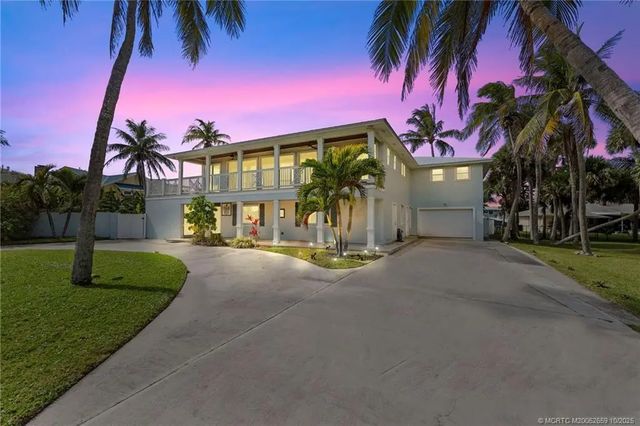
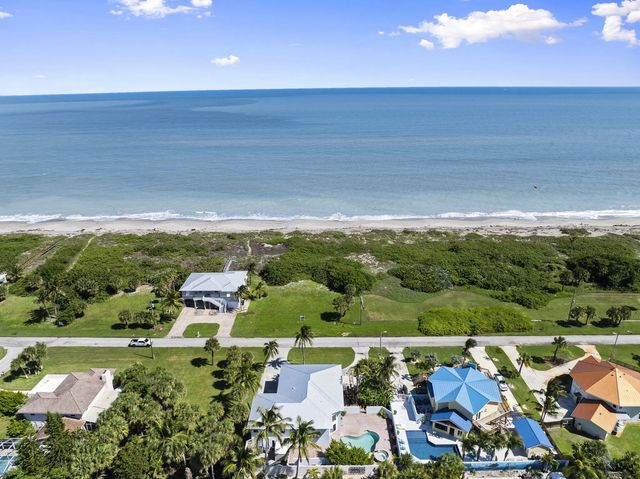
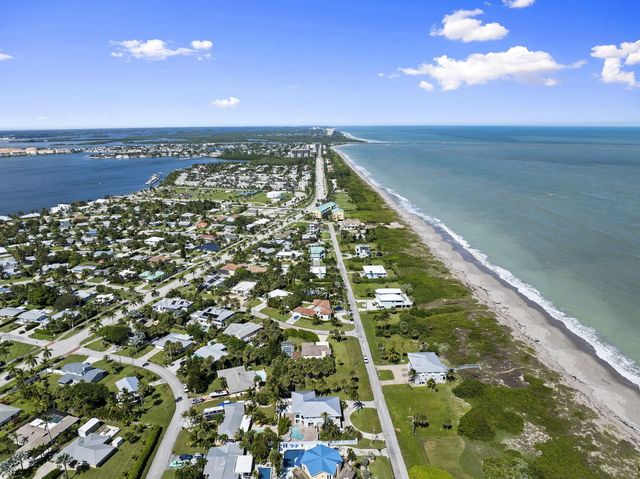
Discover this spectacular, ocean view, multi-generational home on Hutchinson Island with private beach, totally rebuilt 2010-2017. New metal roof in 2024. Pool & in-ground spa. Beautifully furnished. Guest area on ground floor with 2 beds, 1 bath, kitchenette & living room. Upstairs with ocean view, wood floors, great kitchen including stainless appliances with wall oven, cook-top, wrap-around bar, & two sinks. Living room conversation area, & outside wrap-around balcony. Huge main bedroom with oversized walk-in closet, bath with marble floors, shower & tub with jets. Only 5 minutes to Fort Pierce Inlet South. Great house for entertaining.
Features of 1911 Surfside Drive
| MLS® # | R11135907 |
|---|---|
| USD | $1,795,888 |
| CAD | $2,491,507 |
| CNY | 元12,044,302 |
| EUR | €1,546,304 |
| GBP | £1,327,370 |
| RUB | ₽151,082,311 |
| HOA Fees | $4 |
| Bedrooms | 5 |
| Bathrooms | 5.00 |
| Full Baths | 5 |
| Square Footage | Public Records |
| Acres | 0.28 |
| Year Built | 1990 |
| Type | Residential |
| Sub-Type | Single Family Residence |
| Restrictions | No Restrictions |
| Style | Colonial |
| Status | Active Under Contract |
| HOPA | No Hopa |
| Membership Equity | No |
Community Information
| Address | 1911 Surfside Drive |
|---|---|
| Area | 7010 |
| Subdivision | SURFSIDE UNIT 2 |
| City | Fort Pierce |
| County | St. Lucie |
| State | FL |
| Zip Code | 34949 |
Amenities
| Amenities | Beach Access |
|---|---|
| Utilities | Cable Available, Sewer Available, Water Available |
| Parking | Circular Driveway, Garage Door Opener, Open, Garage, Attached Garage |
| # of Garages | 2 |
| View | Ocean |
| Is Waterfront | No |
| Waterfront | None |
| Has Pool | Yes |
| Pool | Heated, In Ground, Concrete |
| Pets Allowed | Yes, No Restrictions |
| Subdivision Amenities | Beach Access |
| Guest House | No |
Interior
| Interior Features | Bar, Entrance Foyer, Pantry |
|---|---|
| Appliances | Dryer, Disposal, Dishwasher, Microwave, Oven, Refrigerator |
| Heating | Central |
| Cooling | Central Air, Ceiling Fan(s), Electric |
| Fireplace | No |
| # of Stories | 2 |
| Stories | Multi/Split |
| Master Bedroom | Dual Sinks, Master Bdrm - Sitting, Master Bdrm - Upstairs, Separate Shower, Separate Tub |
Exterior
| Exterior Features | Balcony |
|---|---|
| Roof | Metal |
| Construction | Block, Concrete |
| Front Exposure | East |
Additional Information
| Date Listed | April 29th, 2026 |
|---|---|
| Days on Market | 136 |
| Zoning | SFInte |
| Foreclosure | No |
| Short Sale | No |
| RE / Bank Owned | No |
| HOA Fees | 4.17 |
| HOA Fees Freq. | Monthly |
| Parcel ID | 241250300640001 |
Listing Details
| Office | RE/MAX Select Group |
|---|---|
| pat@stracuzzi.com |