
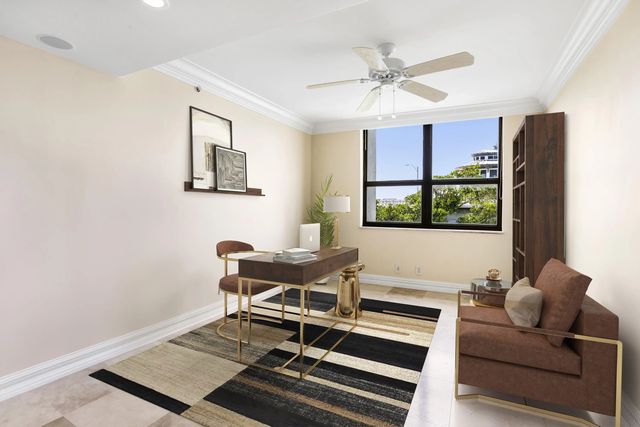
About 1748 Jupiter Cove Drive #524a
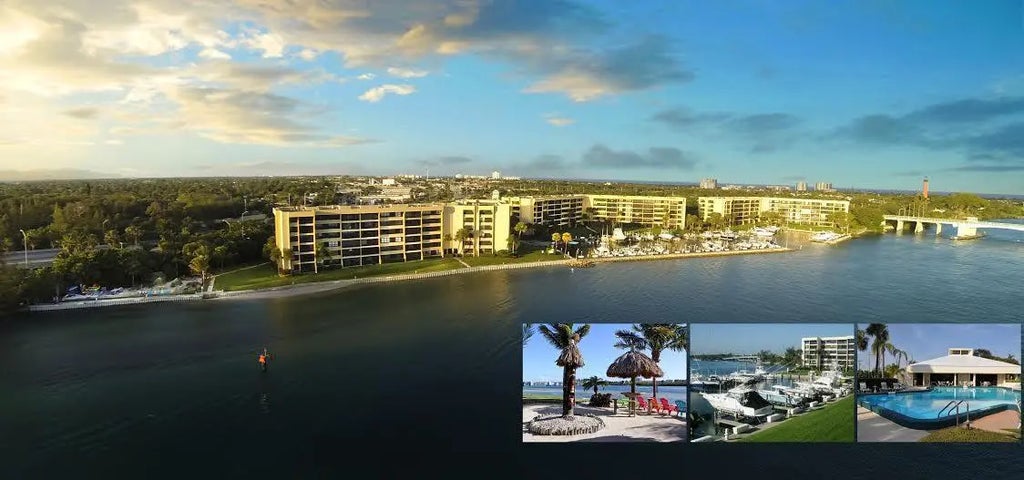
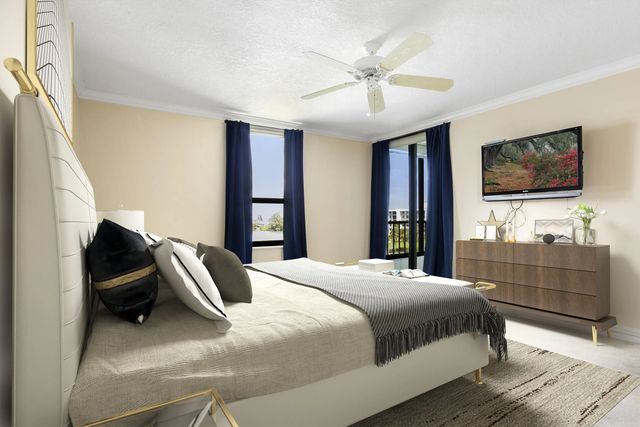
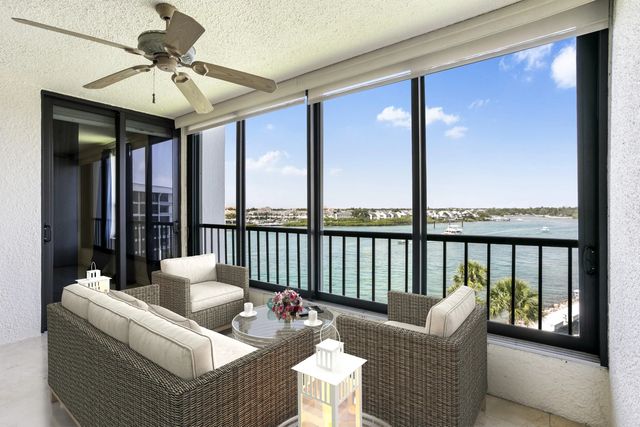
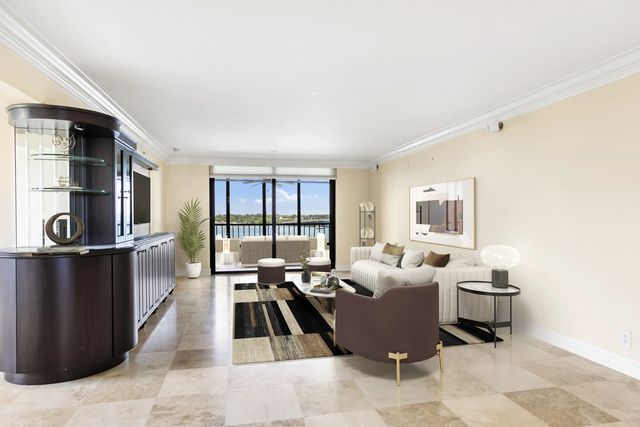
Renovated 2/2 plus den end unit condo in the highly desirable direct Intracoastal gated community of Jupiter Cove. Spectacular water views !Amenities abound!!! Marina, much sought after BOAT SLIP B-15 with 16,000 lb. lift INCLUDED,Pelican Park with tiki bar and tables,grills,paddle board and kayak stands,pickleball and tennis courts, renovated clubhouse with heated pool, fitness room , and party room, manager on site. Jupiter Cove is convenient to beaches, restaurants, shopping and PBIA.
Features of 1748 Jupiter Cove Drive #524a
| MLS® # | R11138390 |
|---|---|
| USD | $1,250,000 |
| CAD | $1,722,338 |
| CNY | 元8,388,875 |
| EUR | €1,074,705 |
| GBP | £922,311 |
| RUB | ₽107,313,375 |
| HOA Fees | $1,441 |
| Bedrooms | 2 |
| Bathrooms | 2.00 |
| Full Baths | 2 |
| Square Footage | Public Records |
| Year Built | 1985 |
| Type | Residential |
| Sub-Type | Condominium |
| Restrictions | Buyer Approval Required, Parking - No Motorcycle, Parking - No RV |
| Unit Floor | 5 |
| Status | Active |
| HOPA | No Hopa |
| Membership Equity | No |
Community Information
| Address | 1748 Jupiter Cove Drive #524a |
|---|---|
| Area | 5060 |
| Subdivision | JUPITER COVE CONDO |
| City | Jupiter |
| County | Palm Beach |
| State | FL |
| Zip Code | 33469 |
Amenities
| Amenities | Clubhouse, Elevator(s), Fitness Center, Game Room, Management, Picnic Area, Storage, Manager On Site, Beach Club Available, Community Room, Pickleball Court(s), Sidewalks |
|---|---|
| Utilities | Cable Available, Sewer Available, Water Available |
| Parking | Assigned, Detached Carport, Carport |
| View | Intracoastal, Marina |
| Is Waterfront | Yes |
| Waterfront | Marina, No Fixed Bridge, Ocean Access, Navigable Water, Intracoastal |
| Has Pool | No |
| Boat Services | Electric Available,Lift,Marina,Water Available,Up to 40 Ft Boat |
| Pets Allowed | Yes, Number Limit, Size Limit, Pet Restrictions Possible |
| Subdivision Amenities | Clubhouse, Elevator(s), Fitness Center, Game Room, Management, Picnic Area, Storage, Manager On Site, Beach Club Available, Community Room, Pickleball Court(s), Sidewalks |
| Security | Closed Circuit Camera(s), Fire Sprinkler System, Security System, Entry - Phone/Intercom, Gated - No Guard |
| Guest House | No |
Interior
| Interior Features | Entrance Foyer, Walk-In Closet(s), Storage |
|---|---|
| Appliances | Electric Water Heater, Dryer, Disposal, Dishwasher, Electric Range, Ice Maker, Microwave, Refrigerator, Water Heater, Washer |
| Heating | Electric, Central Individual |
| Cooling | Electric, Central Individual |
| Fireplace | No |
| # of Stories | 6 |
| Master Bedroom | 2 Master Baths, Bidet, Master Bdrm - Ground, Separate Shower |
Exterior
| Exterior Features | Tennis Court(s) |
|---|---|
| Lot Description | Sidewalks |
| Windows | Sliding |
| Construction | Concrete, CBS |
| Front Exposure | Southwest |
Additional Information
| Date Listed | November 6th, 2025 |
|---|---|
| Days on Market | 306 |
| Zoning | R3(cit |
| Foreclosure | No |
| Short Sale | No |
| RE / Bank Owned | No |
| HOA Fees | 1441 |
| HOA Fees Freq. | Monthly |
| Parcel ID | 30434031150015240 |
Listing Details
| Office | Nicklaus Vance |
|---|---|
| mjm@nvrealtygroup.com |