
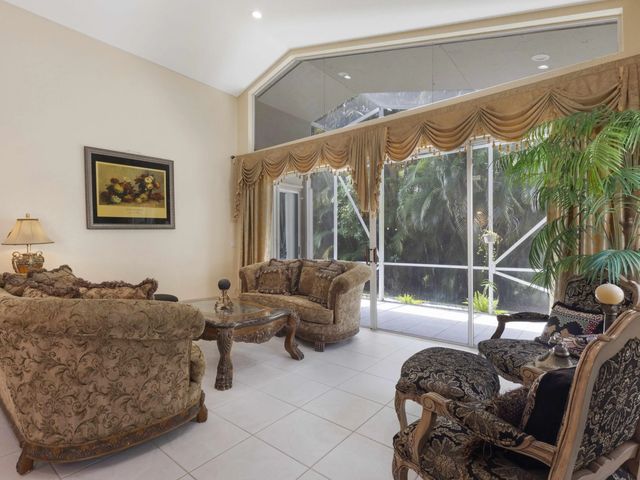
About 5159 Brookview Drive
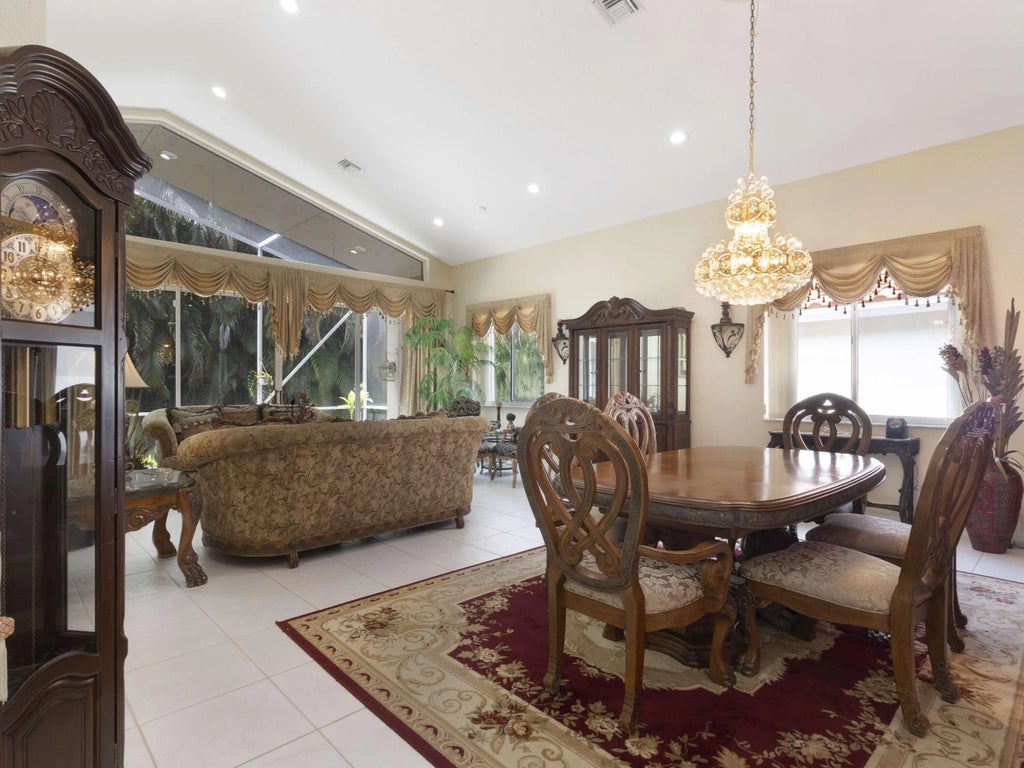
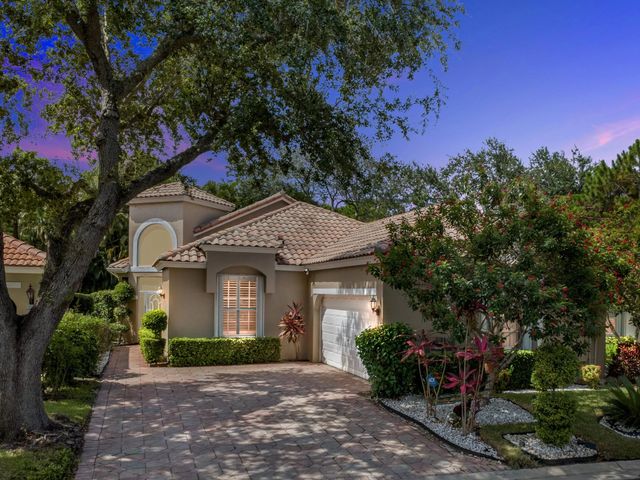
Brookside is an intimate boutique community of Indian Spring Country Club, featuring a private, man-gated entrance, with no mandatory membership fees required. This meticulously maintained residence features one of the largest models, spanning over 2,100 sqft, with vaulted ceilings and expansive windows that flood the interior with natural light. The open-concept kitchen offers custom cabinets, granite countertops, and a breakfast bar. Three spacious bedrooms, a primary suite with two custom-built walk-in closets and a spa-like en-suite with dual vanities, a glass-enclosed shower, and a soaking tub. Three bathrooms, including two full baths and a separate powder room, ensure convenience. A private screened patio extends outdoor living for entertaining or relaxation with no rear neighbors. A private screened patio extends outdoor living for entertaining or relaxation with no rear neighbors. Combining modern upgrades, this spectacular home offers a newer AC (2023), water heater (2021), and a thoughtful layout. This spacious home blends style and comfort in a serene, luxury community.
Features of 5159 Brookview Drive
| MLS® # | R11138986 |
|---|---|
| USD | $430,000 |
| CAD | $598,272 |
| CNY | 元2,888,009 |
| EUR | €372,525 |
| GBP | £318,803 |
| RUB | ₽36,216,750 |
| HOA Fees | $625 |
| Bedrooms | 3 |
| Bathrooms | 3.00 |
| Full Baths | 2 |
| Half Baths | 1 |
| Square Footage | Public Records |
| Acres | 0.14 |
| Year Built | 1997 |
| Type | Residential |
| Sub-Type | Single Family Residence |
| Restrictions | Lease Restrictions |
| Style | Mediterranean |
| Status | Price Change |
| HOPA | Yes |
| Membership Equity | No |
Community Information
| Address | 5159 Brookview Drive |
|---|---|
| Area | 4610 |
| Subdivision | Brookside at Indian Spring |
| Development | Brookside at Indian Spring |
| City | Boynton Beach |
| County | Palm Beach |
| State | FL |
| Zip Code | 33437 |
Amenities
| Amenities | Clubhouse, Pool, Sidewalks, Street Lights |
|---|---|
| Utilities | Cable Available, Sewer Available, Water Available |
| Parking Spaces | 2 |
| Parking | Garage, Attached Garage |
| # of Garages | 2 |
| View | Garden |
| Is Waterfront | No |
| Waterfront | None |
| Has Pool | No |
| Pets Allowed | Yes, No Restrictions |
| Subdivision Amenities | Clubhouse, Pool, Sidewalks, Street Lights |
| Security | Gated with Guard, Smoke Detector(s) |
| Guest House | No |
Interior
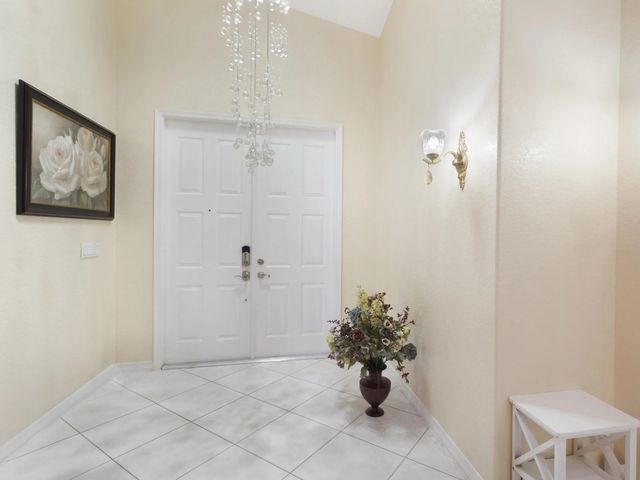
| Interior Features | Entrance Foyer, High Ceilings, Kitchen Island, Walk-In Closet(s), Bedroom Layout - Split |
|---|---|
| Appliances | Electric Water Heater, Cooktop, Dryer, Dishwasher, Electric Range, Microwave, Refrigerator, Water Heater, Washer |
| Heating | Central, Electric |
| Cooling | Central Air, Electric |
| Fireplace | No |
| # of Stories | 1 |
| Master Bedroom | Dual Sinks |
Exterior
| Roof | Concrete, Tile |
|---|---|
| Construction | CBS |
| Front Exposure | South |
School Information
| Elementary | Hagen Road |
|---|---|
| Middle | Carver Community |
| High | Boynton Beach |
Additional Information
| Date Listed | September 1st, 2026 |
|---|---|
| Days on Market | 14 |
| Zoning | RS |
| Foreclosure | No |
| Short Sale | No |
| RE / Bank Owned | No |
| HOA Fees | 625 |
| HOA Fees Freq. | Monthly |
| Parcel ID | 00424535180000360 |
Listing Details
| Office | RE/MAX Direct |
|---|---|
| sfeizi87@gmail.com |