

About 460 Veridian Circle Nw
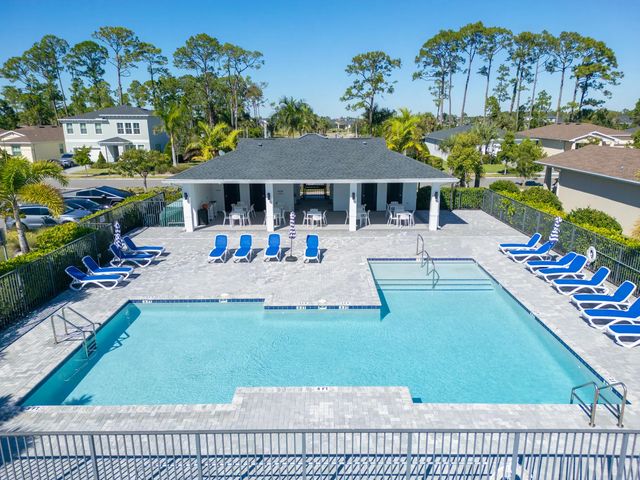
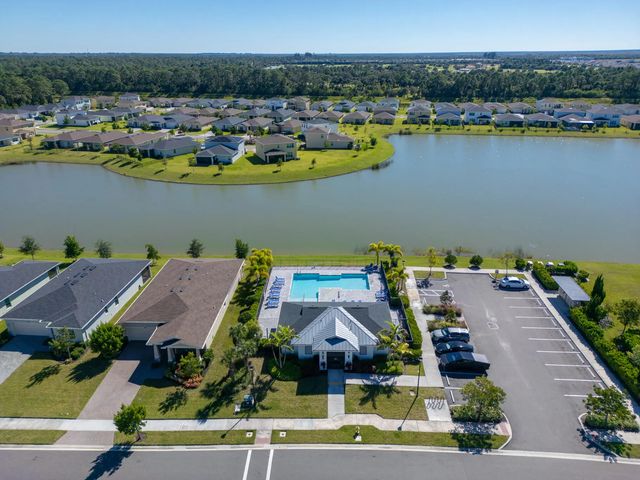
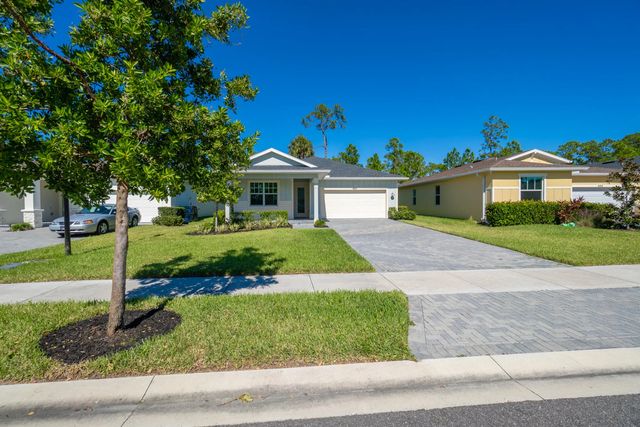
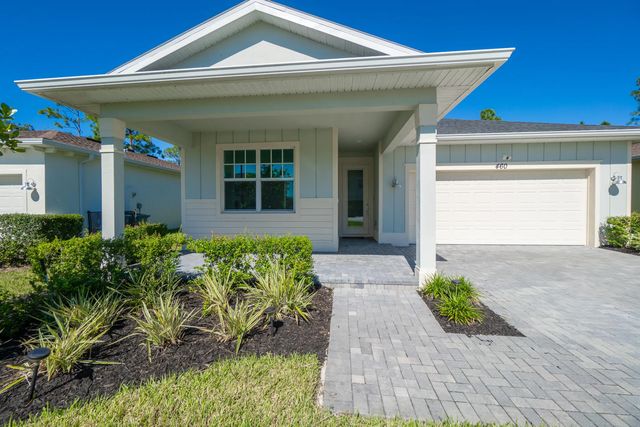
Modern Comfort Meets Natural Serenity in Everlands Built in 2022, this beautifully maintained 3-bedroom, 2-bath home combines modern design with thoughtful upgrades throughout. The open-concept living space centers around a stunning kitchen featuring quartz countertops, an oversized island, and sleek contemporary finishes—perfect for everyday living and entertaining alike. The primary suite offers a private retreat with an upgraded California closet and a spa-inspired bathroom. A split floor plan provides ideal flexibility for guests, a home office, or a growing family. Located in the gated Everlands community, you'll enjoy both peace of mind and connection—lawn care is included, and residents have access to a sparkling community pool and friendly, caring neighbors. Surrounded by conservation areas and parks, you'll enjoy a secluded feel just minutes from a new Publix and exciting upcoming shops at Ashton Park and Heritage Square Plaza - the perfect blend of nature, convenience, and modern living.
Open Houses
| Mon, Sep 14th | 5:00pm - 6:00pm |
|---|
Features of 460 Veridian Circle Nw
| MLS® # | R11139128 |
|---|---|
| USD | $349,000 |
| CAD | $483,697 |
| CNY | 元2,341,197 |
| EUR | €300,551 |
| GBP | £257,860 |
| RUB | ₽29,402,761 |
| HOA Fees | $221 |
| Bedrooms | 3 |
| Bathrooms | 2.00 |
| Full Baths | 2 |
| Square Footage | Public Records |
| Acres | 0.15 |
| Year Built | 2022 |
| Type | Residential |
| Sub-Type | Single Family Residence |
| Restrictions | Parking - No Boat, Parking - No Commercial Vehicles, Parking - No RV |
| Status | Active |
| HOPA | No Hopa |
| Membership Equity | No |
Community Information
| Address | 460 Veridian Circle Nw |
|---|---|
| Area | 6372 - Brevard County (W of IR) |
| Subdivision | PALM VISTA EVERLANDS |
| City | Palm Bay |
| County | Brevard |
| State | FL |
| Zip Code | 32907 |
Amenities
| Amenities | Clubhouse, Dog Park, Trail(s), Street Lights |
|---|---|
| Utilities | Cable Available, Sewer Available, Underground Utilities, Water Available |
| Parking Spaces | 4 |
| Parking | Open, Garage, Attached Garage |
| # of Garages | 2 |
| View | Other |
| Is Waterfront | No |
| Waterfront | None |
| Has Pool | No |
| Pets Allowed | Yes, No Restrictions |
| Subdivision Amenities | Clubhouse, Dog Park, Trail(s), Street Lights |
| Security | Key Card Entry, Smoke Detector(s), Gated - No Guard |
| Guest House | No |
Interior
| Interior Features | Kitchen Island, Pantry, Walk-In Closet(s), Closet Cabinetry, Storage |
|---|---|
| Appliances | Dryer, Dishwasher, Electric Range, Microwave, Refrigerator, Washer |
| Heating | Central |
| Cooling | Central Air, Ceiling Fan(s) |
| Fireplace | No |
| # of Stories | 1 |
| Master Bedroom | Dual Sinks, Master Bdrm - Ground |
Exterior
| Exterior Features | Custom Lighting |
|---|---|
| Roof | Composition, Other, Shingle |
| Construction | Concrete |
| Front Exposure | Southeast |
School Information
| Elementary | Discovery |
|---|
Additional Information
| Date Listed | November 8th, 2025 |
|---|---|
| Days on Market | 310 |
| Zoning | SINGLE FAMILY R |
| Foreclosure | No |
| Short Sale | No |
| RE / Bank Owned | No |
| HOA Fees | 221 |
| HOA Fees Freq. | Monthly |
| Parcel ID | 283628xw0000a0000800 |
Listing Details
| Office | Venture Realty Group |
|---|---|
| traceypetrusha.realtor@gmail.com |