
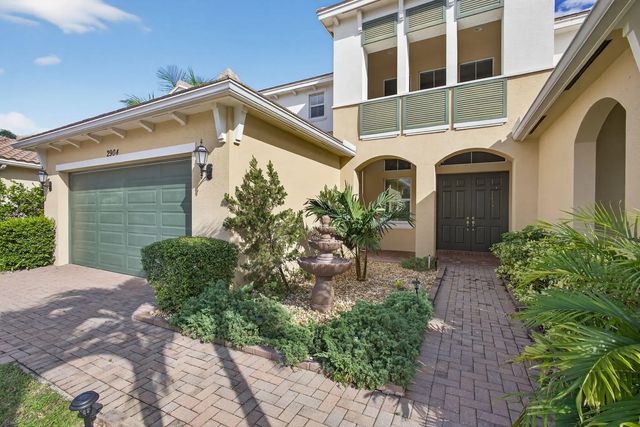
About 2904 Payson Way
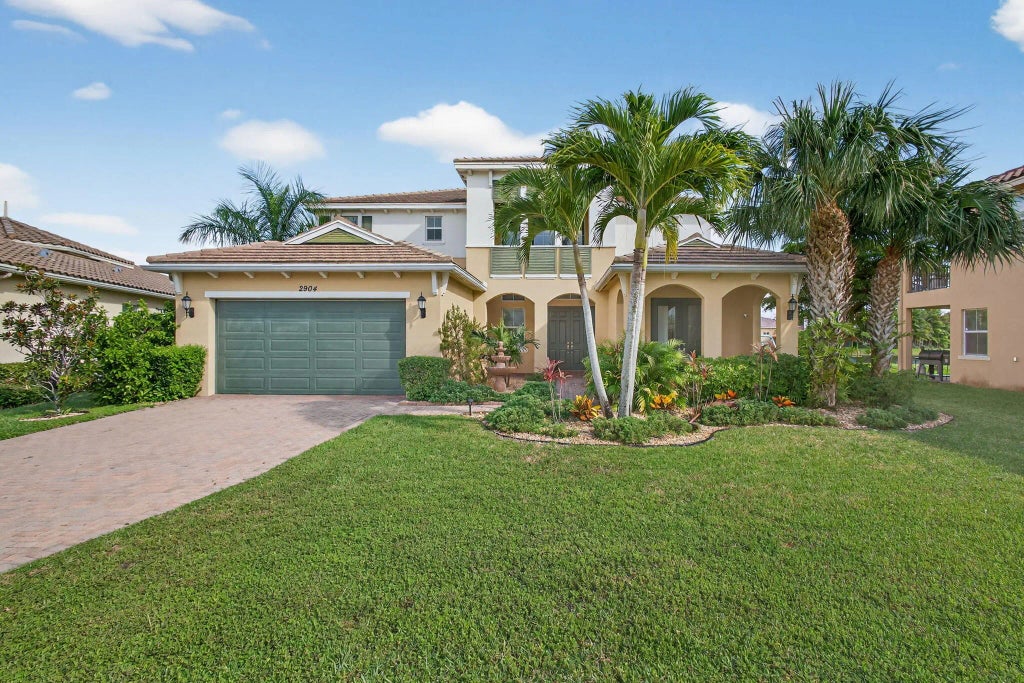
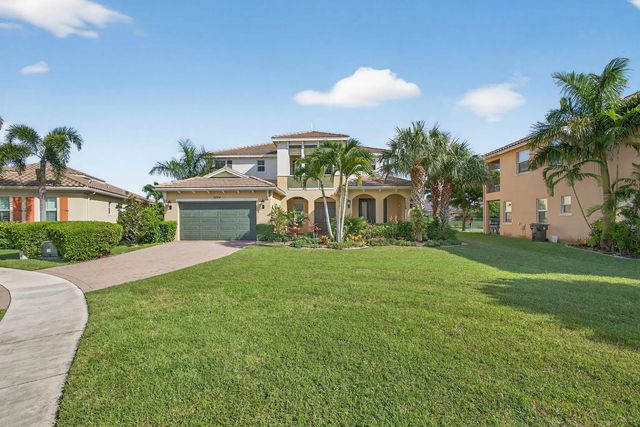
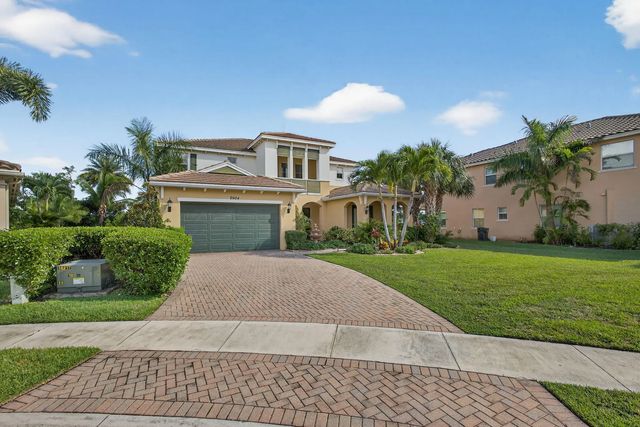
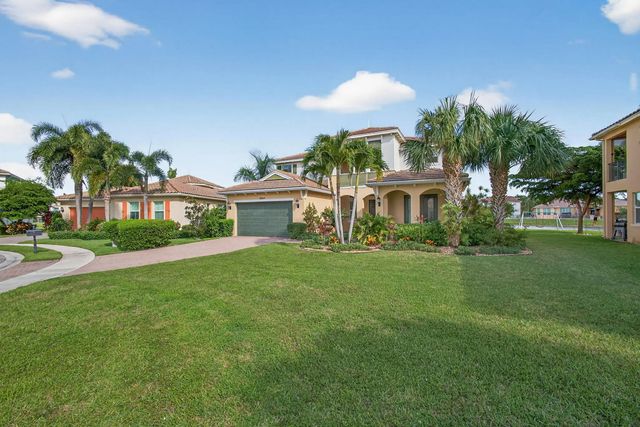
Resort-Style South Florida Living • 5BR • 4.5BA • Office • Den • Pool • Lakefront • Cul-de-Sac • Full Impact Windows Discover true South Florida luxury living in this beautifully upgraded 5-bedroom, 4.5-bath home located in Wellington's premier resort-style community, Olympia. Surrounded by stately royal palm trees and tropical landscaping, this home offers elegance, comfort, and secure peace of mind with full impact windows throughout. ✨ Property Highlights 5 Bedrooms/den/office 4.5 Bathrooms - Spacious and beautifully appointed Dedicated Office - Perfect for working from home Private Den/Sitting Room - Ideal for a lounge area, playroom, or reading retreat Grand Main-Level French Doors - Walkout access creating a seamless indoor-outdoor flow Furniture and draperies are exclu
Features of 2904 Payson Way
| MLS® # | R11139220 |
|---|---|
| USD | $1,350,000 |
| CAD | $1,862,366 |
| CNY | 元9,059,040 |
| EUR | €1,158,983 |
| GBP | £995,431 |
| RUB | ₽115,019,595 |
| HOA Fees | $370 |
| Bedrooms | 5 |
| Bathrooms | 5.00 |
| Full Baths | 4 |
| Half Baths | 1 |
| Square Footage | Appraiser |
| Acres | 0.23 |
| Year Built | 2013 |
| Type | Residential |
| Sub-Type | Single Family Residence |
| Status | Active |
| HOPA | No Hopa |
| Membership Equity | No |
Community Information
| Address | 2904 Payson Way |
|---|---|
| Area | 5520 |
| Subdivision | OLYMPIA 2 |
| City | Wellington |
| County | Palm Beach |
| State | FL |
| Zip Code | 33414 |
Amenities
| Amenities | Basketball Court, Clubhouse, Fitness Center, Jogging Path, Pool, Tennis Court(s), Sidewalks |
|---|---|
| Utilities | Electricity Available, Sewer Available, Water Available |
| Parking | Driveway, Garage Door Opener, Garage, Attached Garage |
| # of Garages | 2 |
| View | Lake |
| Is Waterfront | Yes |
| Waterfront | None, Other, Lake Front |
| Has Pool | Yes |
| Pool | In Ground, Private |
| Pets Allowed | Yes, Breed Restrictions, Cats OK, Dogs OK, Number Limit, Size Limit |
| Subdivision Amenities | Basketball Court, Clubhouse, Fitness Center, Jogging Path, Pool, Tennis Court(s), Sidewalks |
| Security | Gated with Guard |
| Guest House | No |
Interior
| Interior Features | Cathedral Ceiling(s), Kitchen Island, Pantry, Vaulted Ceiling(s), Walk-In Closet(s), Bedroom Layout - Split, Roman Tub |
|---|---|
| Appliances | Dryer, Disposal, Dishwasher, Ice Maker, Microwave, Refrigerator, Washer |
| Heating | Central |
| Cooling | Central Air, Ceiling Fan(s), Electric |
| Fireplace | No |
| # of Stories | 2 |
| Master Bedroom | Dual Sinks, Master Bdrm - Upstairs, Separate Shower, Separate Tub, Spa Tub & Shower |
Exterior
| Exterior Features | Balcony |
|---|---|
| Construction | CBS |
| Front Exposure | West |
School Information
| Elementary | Equestrian Trails |
|---|---|
| Middle | Emerald Cove |
| High | Palm Beach Central |
Additional Information
| Date Listed | March 20th, 2026 |
|---|---|
| Days on Market | 174 |
| Zoning | PUD(ci |
| Foreclosure | No |
| Short Sale | No |
| RE / Bank Owned | No |
| HOA Fees | 370 |
| HOA Fees Freq. | Monthly |
| Parcel ID | 73424417020016880 |
Listing Details
| Office | Great Palm Beach Realty Inc. |
|---|---|
| greatpbrealty@gmail.com |