
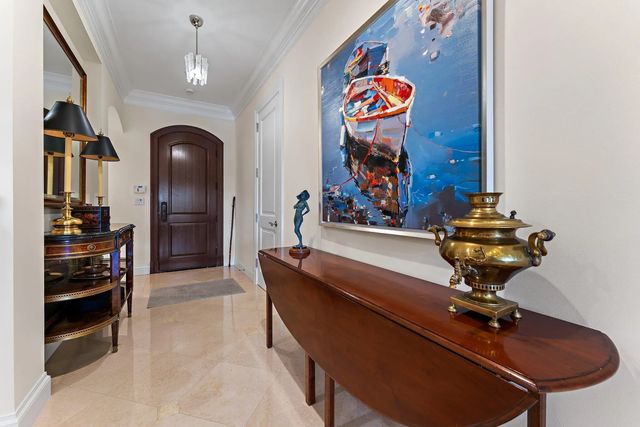
About 611 White Pelican Way
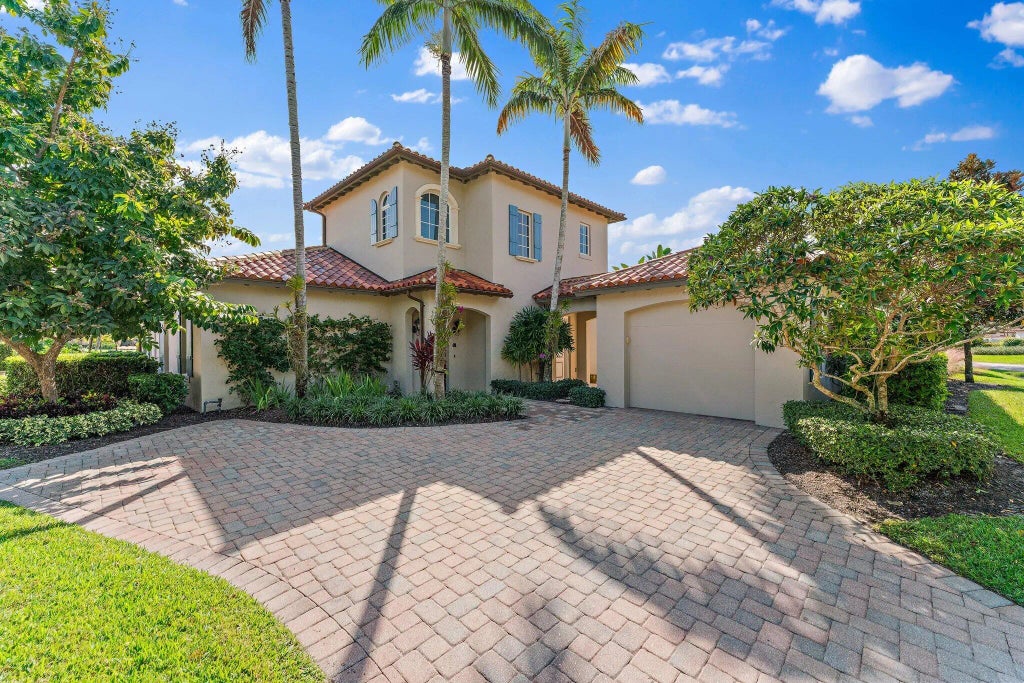
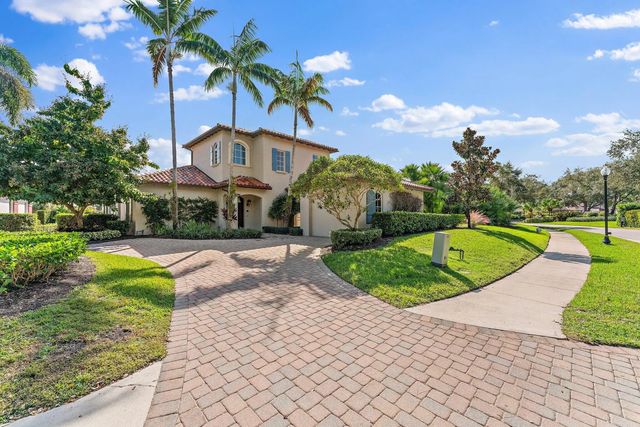
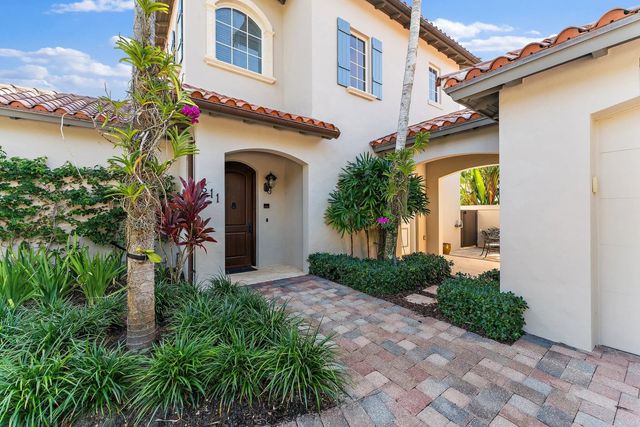
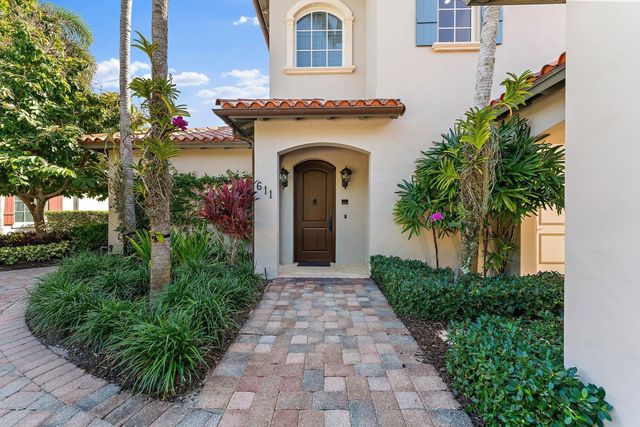
Nestled along the 9th hole of the Jack Nicklaus signature golf course with serene lake views. This beautifully updated four bedroom, four and ½ bath single family residence offers the perfect blend of sophistication and comfort. Light, bright and inviting, the home features refined interiors with custom built-ins, wet bar, expanded master closet and converted club room/den designed for everyday luxurious living. The open concept layout flows seamlessly to a covered and screened in patio where you will find ample space to lounge and dine by the spa pool and summer kitchen. Ideal for relaxing or entertaining in style. Just a short stroll to the practice facility, resort style pool and clubhouse, residents enjoy access to world-class amenities and the distinguished lifestyle that defines Trump National Jupiter.
Features of 611 White Pelican Way
| MLS® # | R11140719 |
|---|---|
| USD | $3,425,000 |
| CAD | $4,719,205 |
| CNY | 元22,985,518 |
| EUR | €2,944,692 |
| GBP | £2,527,133 |
| RUB | ₽294,038,648 |
| HOA Fees | $1,915 |
| Bedrooms | 4 |
| Bathrooms | 5.00 |
| Full Baths | 4 |
| Half Baths | 1 |
| Square Footage | Public Records |
| Acres | 0.25 |
| Year Built | 2006 |
| Type | Residential |
| Sub-Type | Single Family Residence |
| Restrictions | Buyer Approval Required, Parking - No Boat, Parking - No Commercial Vehicles, Parking - No RV, Parking - No Truck, Parking Restrictions, Lease Restrictions |
| Style | Traditional, Colonial |
| Status | Active |
| HOPA | No Hopa |
| Membership Equity | No |
Community Information
| Address | 611 White Pelican Way |
|---|---|
| Area | 5210 |
| Subdivision | TRUMP NATIONAL JUPITER |
| Development | Trump National Jupiter |
| City | Jupiter |
| County | Palm Beach |
| State | FL |
| Zip Code | 33477 |
Amenities
| Amenities | Basketball Court, Clubhouse, Fitness Center, Golf Course, Jogging Path, Playground, Pool, Sauna, Spa/Hot Tub, Tennis Court(s), Manager On Site, Business Center, Cafe/Restaurant, Putting Green, Sidewalks, Street Lights |
|---|---|
| Utilities | Cable Available, Natural Gas Available, Sewer Available, Water Available |
| Parking | Golf Cart Garage, Garage, Attached Garage |
| # of Garages | 1 |
| View | Golf Course, Clubhouse, Lake |
| Is Waterfront | Yes |
| Waterfront | Lake Front |
| Has Pool | Yes |
| Pool | Gunite, Heated, In Ground, Screen Enclosure |
| Pets Allowed | Yes, Breed Restrictions, Number Limit, Pet Restrictions Possible |
| Subdivision Amenities | Basketball Court, Clubhouse, Fitness Center, Golf Course, Jogging Path, Playground, Pool, Sauna, Spa/Hot Tub, Tennis Court(s), Manager On Site, Business Center, Cafe/Restaurant, Putting Green, Sidewalks, Street Lights |
| Security | Fire Sprinkler System, Gated with Guard, Smoke Detector(s), Security System Owned, Security System, Security Patrol |
| Guest House | No |
Interior
| Interior Features | Built-in Features, Entrance Foyer, Walk-In Closet(s), Bedroom Layout - Split, Roman Tub |
|---|---|
| Appliances | Gas Water Heater, Dryer, Disposal, Dishwasher, Electric Range, Microwave, Refrigerator, Water Heater, Washer |
| Heating | Central, Electric, Natural Gas |
| Cooling | Central Air, Ceiling Fan(s), Electric |
| Fireplace | Yes |
| Fireplaces | Decorative |
| # of Stories | 2 |
| Stories | Multi/Split |
| Master Bedroom | 2 Master Baths, Dual Sinks, Master Bdrm - Ground, Separate Shower, Whirlpool Tub |
Exterior
| Exterior Features | Built-in Barbecue, Summer Kitchen |
|---|---|
| Lot Description | On Golf Course |
| Windows | Blinds, Plantation Shutters |
| Roof | Barrel |
| Construction | Block, Concrete, CBS |
| Front Exposure | West |
School Information
| Elementary | Beacon Cove Intermediate |
|---|---|
| High | William T. Dwyer |
Additional Information
| Date Listed | November 14th, 2025 |
|---|---|
| Days on Market | 299 |
| Zoning | R1(cit |
| Foreclosure | No |
| Short Sale | No |
| RE / Bank Owned | No |
| HOA Fees | 1915.33 |
| HOA Fees Freq. | Monthly |
| Parcel ID | 30434119130000020 |
Listing Details
| Office | One Sotheby's International Re |
|---|---|
| dlong@onesothebysrealty.com |