
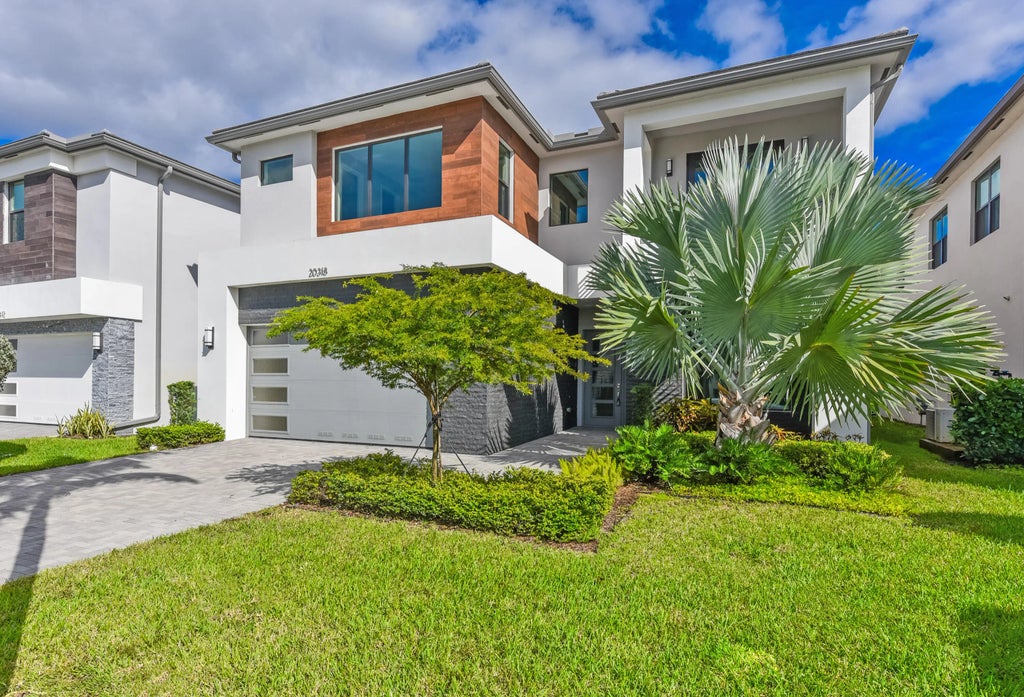


About 20318 Castle Stuart Avenue
The home is well appointed, spacious and comfortable. All bedrooms are generously sized and feature en-suite bathrooms. The kitchen is perfect for the gourmet cook, featuring top-of-the-line appliances, gas cooktop, separate ovens, custom cabinetry, oversized island, and eat-in kitchen, ideal for preparing meals for family and hosting guests. The private primary suite is a private retreat with luxurious finishes, spa-inspired bathroom with a freestanding tub and walk-in closet. The outdoor garden and lanai are an extension of the living area. It has a custom-designed pool and patio. The outdoor dining and a lounge area overlooking the garden are tranquil and peaceful. Perfect for relaxing by the pool or entertaining guests and family. True Florida living.
Features of 20318 Castle Stuart Avenue
| MLS® # | R11140887 |
|---|---|
| USD | $2,100,000 |
| CAD | $2,906,946 |
| CNY | 元14,104,230 |
| EUR | €1,807,922 |
| GBP | £1,553,847 |
| RUB | ₽180,324,900 |
| HOA Fees | $750 |
| Bedrooms | 5 |
| Bathrooms | 5.00 |
| Full Baths | 5 |
| Square Footage | Public Records |
| Acres | 0.16 |
| Year Built | 2023 |
| Type | Residential |
| Sub-Type | Single Family Residence |
| Restrictions | Buyer Approval Required, Parking - No Commercial Vehicles |
| Style | Colonial |
| Status | Pending |
| HOPA | No Hopa |
| Membership Equity | No |
Community Information
| Address | 20318 Castle Stuart Avenue |
|---|---|
| Area | 4770 |
| Subdivision | Lotus Palm |
| City | Boca Raton |
| County | Palm Beach |
| State | FL |
| Zip Code | 33434 |
Amenities
| Amenities | Basketball Court, Fitness Center, Playground, Pool, Tennis Court(s), Cafe/Restaurant, Pickleball Court(s), Sidewalks |
|---|---|
| Utilities | Natural Gas Available, Water Available |
| Parking | Garage Door Opener, Garage, Attached Garage |
| # of Garages | 2 |
| View | Garden, Pool |
| Is Waterfront | No |
| Waterfront | None |
| Has Pool | Yes |
| Pool | In Ground |
| Pets Allowed | Yes, Breed Restrictions |
| Subdivision Amenities | Basketball Court, Fitness Center, Playground, Pool, Tennis Court(s), Cafe/Restaurant, Pickleball Court(s), Sidewalks |
| Security | Gated with Guard, Smoke Detector(s), Security System |
| Guest House | No |
Interior
| Interior Features | Kitchen Island, Pantry, Walk-In Closet(s), Upstairs Living Area |
|---|---|
| Appliances | Electric Water Heater, Cooktop, Dryer, Disposal, Dishwasher, Free-Standing Freezer, Gas Range, Microwave, Oven, Refrigerator, Water Heater, Washer |
| Heating | Central |
| Cooling | Central Air |
| Fireplace | No |
| # of Stories | 2 |
| Master Bedroom | Dual Sinks, Master Bdrm - Upstairs, Separate Shower, Separate Tub |
Exterior
| Exterior Features | Balcony |
|---|---|
| Roof | Concrete, Tile |
| Construction | CBS |
| Front Exposure | North |
Additional Information
| Date Listed | November 14th, 2025 |
|---|---|
| Days on Market | 294 |
| Zoning | PUD |
| Foreclosure | No |
| Short Sale | No |
| RE / Bank Owned | No |
| HOA Fees | 750 |
| HOA Fees Freq. | Monthly |
| Parcel ID | 00424717170000090 |
Listing Details
| Office | One Sotheby's International Realty |
|---|---|
| lizaaguirre@msn.com |