
About 1346 Harvester Crossing
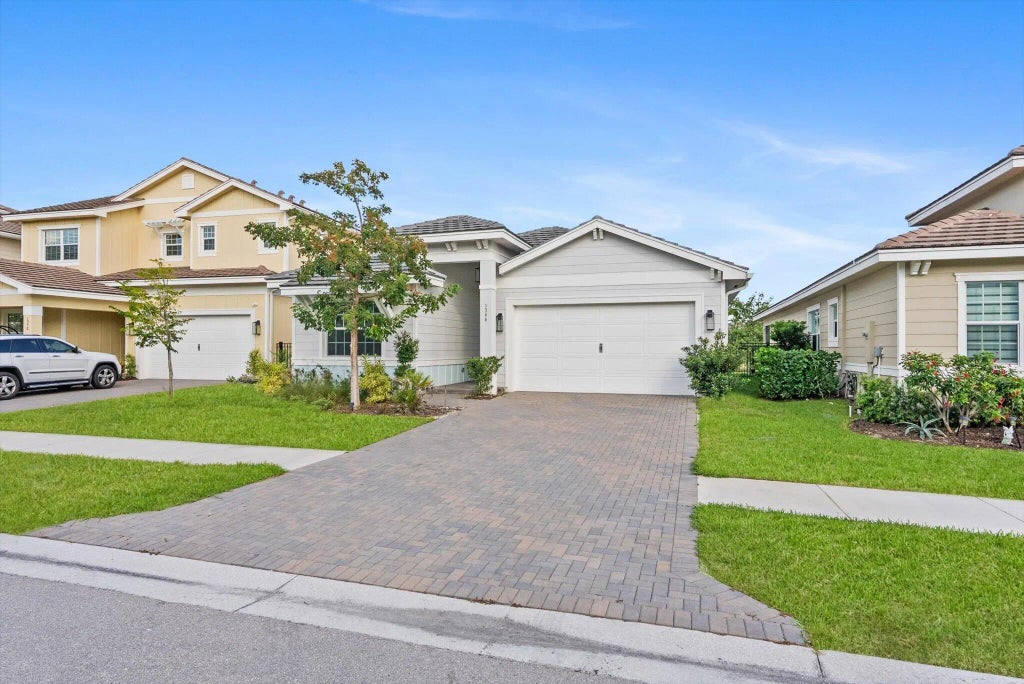
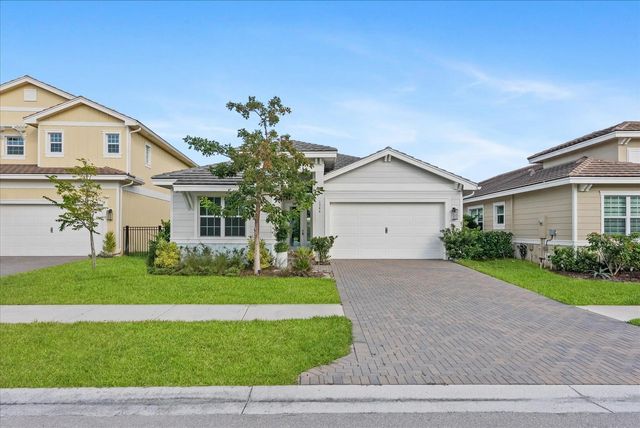
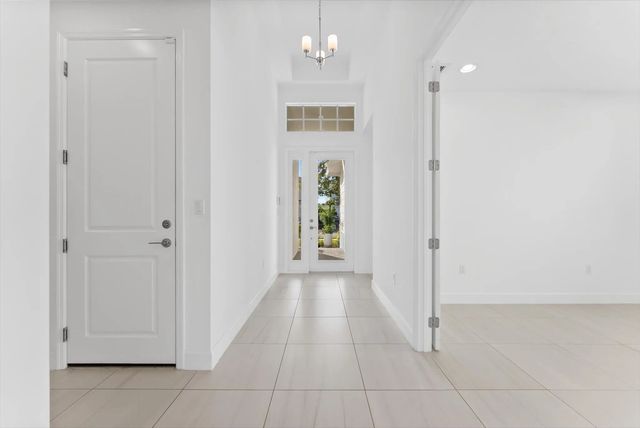
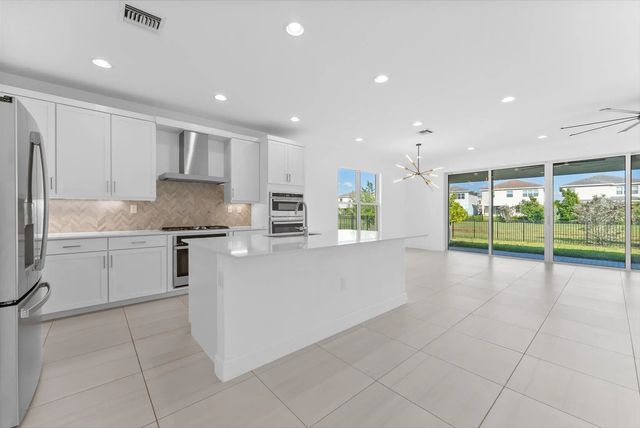
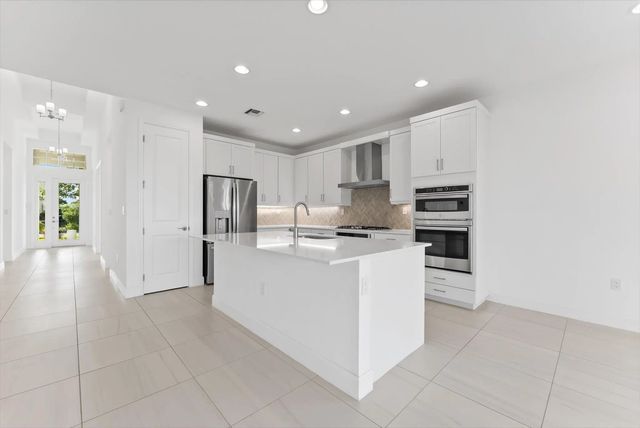
Beautiful 2023 new build by GL Homes, 3-bedroom + den/office, 3-bath home in Loxahatchee's Arden community! This spacious, modern home features elegant tile flooring, a versatile den perfect for an office or guest room, and a gourmet open kitchen with chefs island, GE Profile appliances and a natural gas stove. Large great room perfect for entertaining. Enjoy peace of mind with hurricane-impact windows and garage doors, plus a fully fenced backyard. Residents can take advantage of Arden's resort-style amenities and top-rated Wellington school zone.
Features of 1346 Harvester Crossing
| MLS® # | R11141340 |
|---|---|
| USD | $695,000 |
| CAD | $964,201 |
| CNY | 元4,661,087 |
| EUR | €598,412 |
| GBP | £513,686 |
| RUB | ₽58,468,126 |
| HOA Fees | $308 |
| Bedrooms | 4 |
| Bathrooms | 3.00 |
| Full Baths | 3 |
| Square Footage | Public Records |
| Acres | 0.17 |
| Year Built | 2023 |
| Type | Residential |
| Sub-Type | Single Family Residence |
| Restrictions | Parking - No Commercial Vehicles, Lease Restrictions |
| Status | Active |
| HOPA | No Hopa |
| Membership Equity | No |
Community Information
| Address | 1346 Harvester Crossing |
|---|---|
| Area | 5590 |
| Subdivision | ARDEN PUD POD G SOUTH |
| Development | Arden |
| City | Loxahatchee |
| County | Palm Beach |
| State | FL |
| Zip Code | 33470 |
Amenities
| Amenities | Basketball Court, Clubhouse, Fitness Center, Jogging Path, Management, Park, Playground, Pool, Spa/Hot Tub, Tennis Court(s), Manager On Site, Pickleball Court(s), Sidewalks, Street Lights |
|---|---|
| Utilities | Cable Available, Natural Gas Available, Sewer Available, Water Available |
| Parking | Garage Door Opener, Garage, Attached Garage |
| # of Garages | 2 |
| Is Waterfront | No |
| Waterfront | None |
| Has Pool | No |
| Pets Allowed | Yes, Cats OK |
| Subdivision Amenities | Basketball Court, Clubhouse, Fitness Center, Jogging Path, Management, Park, Playground, Pool, Spa/Hot Tub, Tennis Court(s), Manager On Site, Pickleball Court(s), Sidewalks, Street Lights |
| Security | Gated with Guard |
| Guest House | No |
Interior
| Interior Features | Kitchen Island, Walk-In Closet(s), Bedroom Layout - Split |
|---|---|
| Appliances | Gas Water Heater, Dryer, Disposal, Dishwasher, Gas Range, Microwave, Refrigerator, Water Heater, Washer |
| Heating | Central, Electric |
| Cooling | Central Air, Electric |
| Fireplace | No |
| # of Stories | 1 |
| Master Bedroom | Master Bdrm - Ground |
Exterior
| Roof | Flat |
|---|---|
| Construction | CBS |
| Front Exposure | Southwest |
School Information
| Elementary | Binks Forest |
|---|---|
| Middle | Wellington Landings |
| High | Wellington |
Additional Information
| Date Listed | November 17th, 2025 |
|---|---|
| Days on Market | 299 |
| Zoning | PUD |
| Foreclosure | No |
| Short Sale | No |
| RE / Bank Owned | No |
| HOA Fees | 308 |
| HOA Fees Freq. | Monthly |
| Parcel ID | 00404328080000430 |
Listing Details
| Office | Bergman Realty Group |
|---|---|
| aj@soldbybergman.com |