

About 160 Se Saint Lucie Boulevard #402a
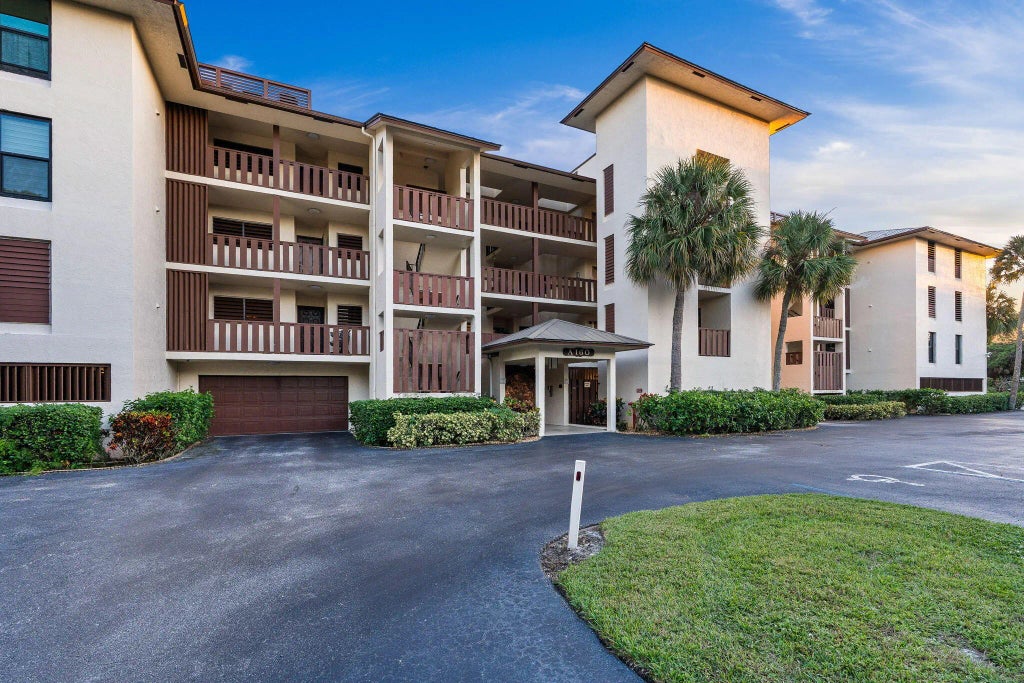
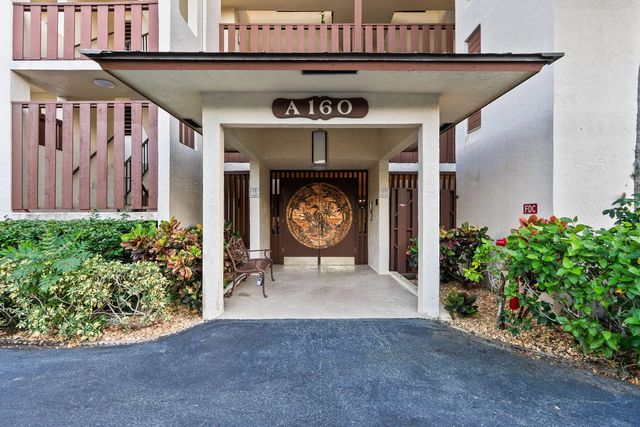
Welcome to St Lucie Club a 55 plus community in the heart of Stuart. This move in ready 2 bed 2 bath condo offers 1,351 square feet of comfortable living with tile flooring throughout and two spacious master suites. The updated kitchen features granite countertops newer appliances and custom cabinetry. Located on the top floor the unit provides peaceful lagoon and pool views. Additional features include an in unit laundry room walk in closet screened patio 2017 AC and a five year old metal roof. Residents enjoy under building garage parking extra storage an elevator heated pool tennis courts and well kept grounds close to beaches shopping dining medical facilities and downtown Stuart.
Features of 160 Se Saint Lucie Boulevard #402a
| MLS® # | R11142751 |
|---|---|
| USD | $260,000 |
| CAD | $358,678 |
| CNY | 元1,744,704 |
| EUR | €223,212 |
| GBP | £191,713 |
| RUB | ₽22,151,922 |
| HOA Fees | $1,067 |
| Bedrooms | 2 |
| Bathrooms | 2.00 |
| Full Baths | 2 |
| Square Footage | Owner |
| Year Built | 1982 |
| Type | Residential |
| Sub-Type | Condominium |
| Restrictions | Buyer Approval Required, Parking - No Commercial Vehicles, Parking Restrictions, Lease Restrictions |
| Style | Traditional |
| Unit Floor | 4 |
| Status | Active |
| HOPA | Yes |
| Membership Equity | No |
Community Information
| Address | 160 Se Saint Lucie Boulevard #402a |
|---|---|
| Area | 6080 - Stuart - North of Indian St |
| Subdivision | ST LUCIE CLUB AND APARTMENT HOMES CONDO |
| Development | St Lucie Club |
| City | Stuart |
| County | Martin |
| State | FL |
| Zip Code | 34996 |
Amenities
| Amenities | Elevator(s), Parking, Pool, Storage, Tennis Court(s), Trash Chute, Street Lights |
|---|---|
| Utilities | Cable Available, Sewer Available, Water Available |
| Parking | Assigned, Garage Door Opener, Open, Under Building, Garage |
| # of Garages | 1 |
| View | Pool, Lagoon |
| Is Waterfront | No |
| Waterfront | None |
| Has Pool | No |
| Pets Allowed | No |
| Subdivision Amenities | Elevator(s), Parking, Pool, Storage, Tennis Court(s), Trash Chute, Street Lights |
| Guest House | No |
Interior
| Interior Features | Entrance Foyer, Elevator, Walk-In Closet(s), Bedroom Layout - Stacked, Custom Mirrors |
|---|---|
| Appliances | Electric Water Heater, Dryer, Disposal, Dishwasher, Electric Range, Microwave, Refrigerator, Water Heater, Washer |
| Heating | Electric, Central Individual |
| Cooling | Electric, Central Individual, Paddle Fan(s) |
| Fireplace | No |
| # of Stories | 4 |
| Master Bedroom | 2 Master Suites, Combo Tub/Shower, Separate Shower |
Exterior
| Exterior Features | Tennis Court(s) |
|---|---|
| Windows | Single Hung Metal, Sliding |
| Roof | Aluminum |
| Construction | Concrete, Stucco, CBS |
| Front Exposure | North |
Additional Information
| Date Listed | November 21st, 2025 |
|---|---|
| Days on Market | 293 |
| Zoning | RES |
| Foreclosure | No |
| Short Sale | No |
| RE / Bank Owned | No |
| HOA Fees | 1067 |
| HOA Fees Freq. | Monthly |
| Parcel ID | 033841040001040206 |
Listing Details
| Office | One Sotheby's Intl. Realty |
|---|---|
| chad@chadgatesre.com |