
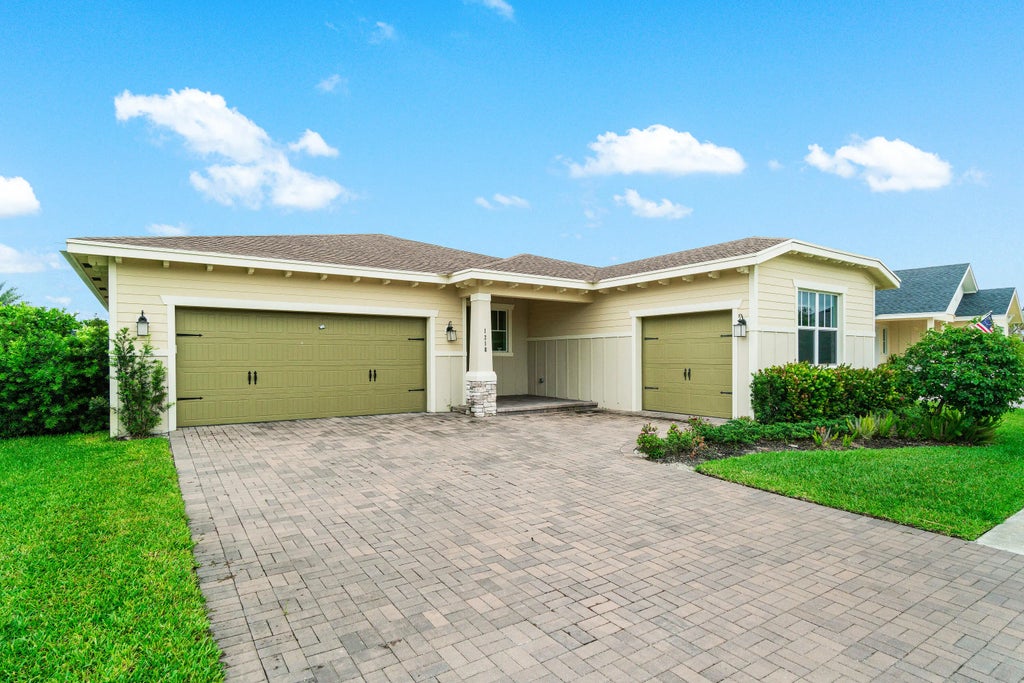
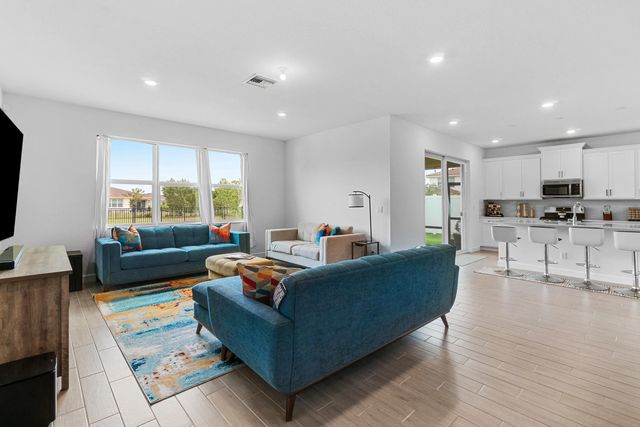
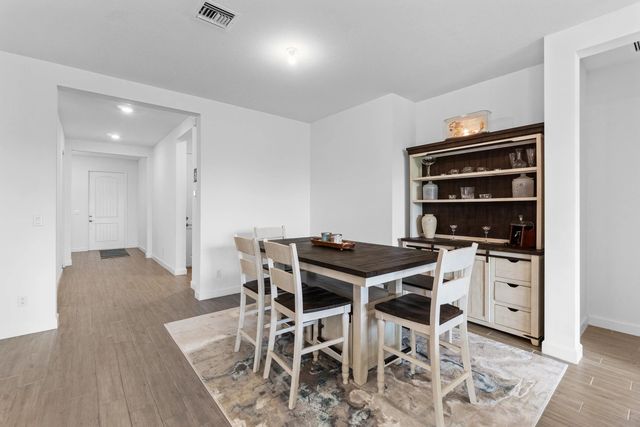
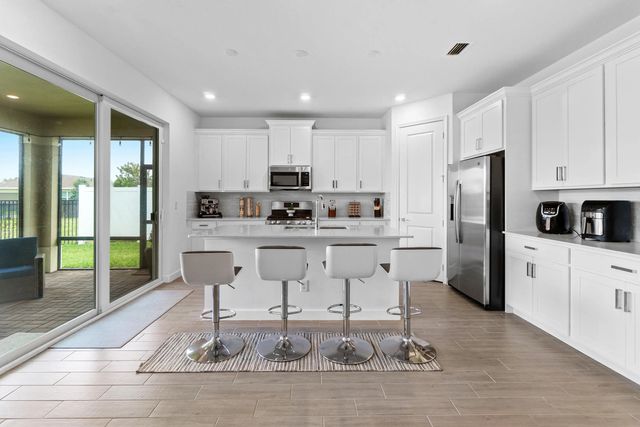
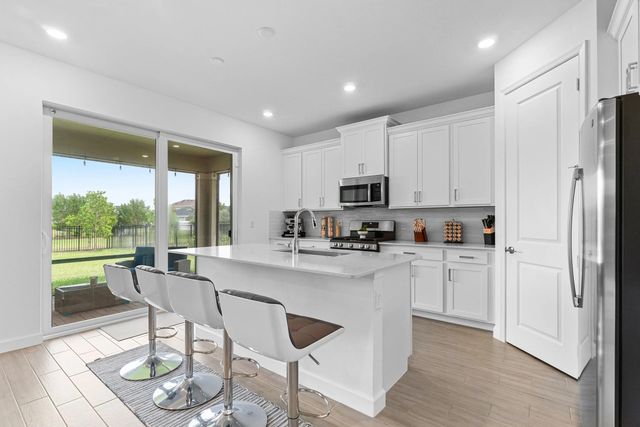
About 1218 Timber Reap Trail
Builder SOLD OUT of single-family homes! Don't miss this move-in-ready 4BD/3BA home in Arden — a rare resale opportunity to own in this highly sought-after community.
Open Houses
| Sun, Sep 13th | 12:30pm - 2:30pm |
|---|
Features of 1218 Timber Reap Trail
| MLS® # | R11144251 |
|---|---|
| USD | $675,000 |
| CAD | $935,516 |
| CNY | 元4,528,103 |
| EUR | €581,796 |
| GBP | £498,928 |
| RUB | ₽56,803,208 |
| HOA Fees | $310 |
| Bedrooms | 4 |
| Bathrooms | 3.00 |
| Full Baths | 3 |
| Square Footage | Public Records |
| Acres | 0.20 |
| Year Built | 2022 |
| Type | Residential |
| Sub-Type | Single Family Residence |
| Restrictions | Parking - No Boat |
| Style | Colonial |
| Status | Active |
| HOPA | No Hopa |
| Membership Equity | No |
Community Information
| Address | 1218 Timber Reap Trail |
|---|---|
| Area | 5590 |
| Subdivision | ARDEN PUD POD C SOUTH |
| City | The Acreage |
| County | Palm Beach |
| State | FL |
| Zip Code | 33470 |
Amenities
| Amenities | Cabana, Clubhouse, Elevator(s), Fitness Center, Game Room, Jogging Path, Playground, Pool, Spa/Hot Tub, Tennis Court(s), Trail(s), Baseball/Softball Field, Cafe/Restaurant, Pickleball Court(s), Sidewalks, Soccer Field, Street Lights |
|---|---|
| Utilities | Sewer Available, Water Available |
| Parking Spaces | 2 |
| Parking | Garage Door Opener, Garage, Attached Garage |
| # of Garages | 3 |
| View | Garden |
| Is Waterfront | No |
| Waterfront | None |
| Has Pool | No |
| Boat Services | Ramp |
| Pets Allowed | Yes, Breed Restrictions |
| Subdivision Amenities | Cabana, Clubhouse, Elevator(s), Fitness Center, Game Room, Jogging Path, Playground, Pool, Spa/Hot Tub, Tennis Court(s), Trail(s), Baseball/Softball Field, Cafe/Restaurant, Pickleball Court(s), Sidewalks, Soccer Field, Street Lights |
| Security | Gated with Guard, Smoke Detector(s) |
| Guest House | No |
Interior
| Interior Features | Cathedral Ceiling(s), High Ceilings, Kitchen Island, Pantry, Vaulted Ceiling(s), Walk-In Closet(s), Bedroom Layout - Split |
|---|---|
| Appliances | Electric Water Heater, Dryer, Disposal, Dishwasher, Gas Range, Ice Maker, Microwave, Water Heater, Washer |
| Heating | Central |
| Cooling | Central Air |
| Fireplace | No |
| # of Stories | 1 |
| Master Bedroom | Master Bdrm - Sitting, Separate Shower |
Exterior
| Windows | Skylight(s) |
|---|---|
| Roof | Composition, Shingle |
| Construction | Stucco, CBS |
| Front Exposure | West |
School Information
| Elementary | Binks Forest |
|---|---|
| Middle | Wellington Landings |
| High | Wellington |
Additional Information
| Date Listed | April 9th, 2026 |
|---|---|
| Days on Market | 157 |
| Zoning | PUD |
| Foreclosure | No |
| Short Sale | No |
| RE / Bank Owned | No |
| HOA Fees | 310 |
| HOA Fees Freq. | Quarterly |
| Parcel ID | 00404328050000230 |
Listing Details
| Office | Berkshire Hathaway Florida Realty |
|---|---|
| annierivera@bhhsfloridarealty.net |