

About 912 Sw Sun Circle
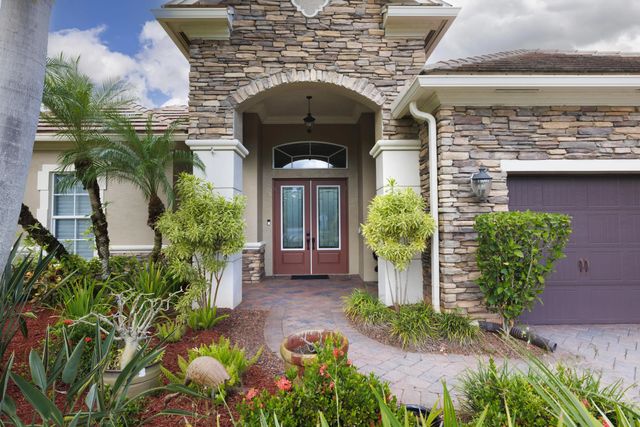
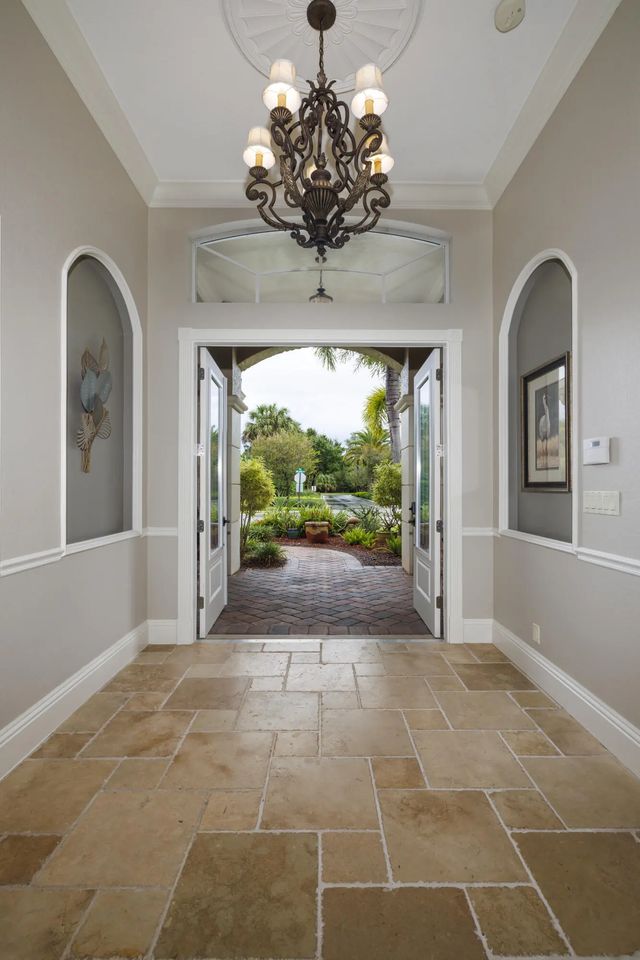
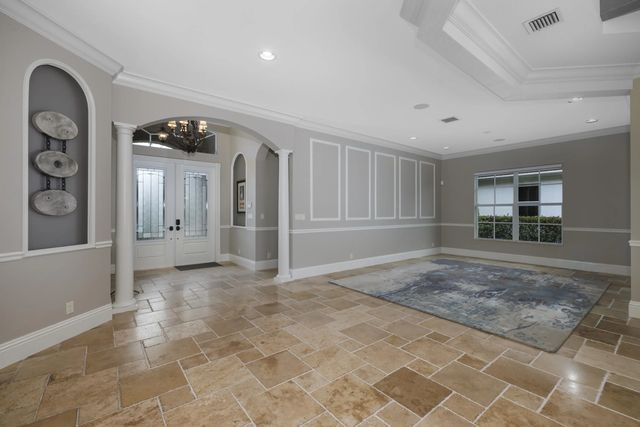
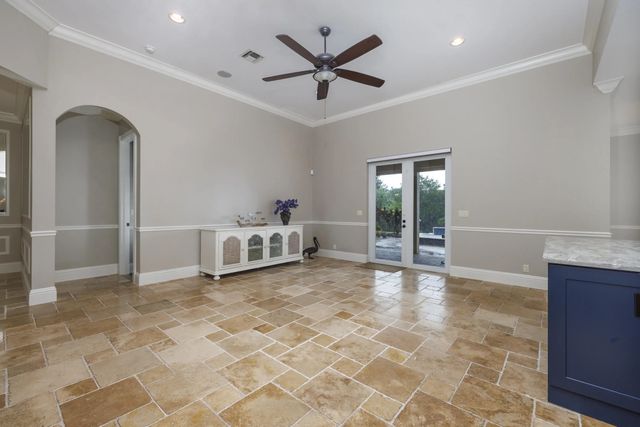
Lovely 3 bedroom 3 full bath with office, ranch home in the prestigious Copperleaf Gated community positioned to capture the most stunning lake sunsets. complete with IN-Ground Salt Water Jacuzzi with waterfall, heating system and newly shuttered porch for peace of mind during storms and storage for outdoor furniture. Impact windows and doors, whole house water system, RO system in kitchen renovated in 2024 w/ Quartz countertops. New entrance doors, new paint, private office, crown molding & Custom closets. Home has security system and cameras. this is a great home in a great community with newly remodeled clubhouse, playground, tennis & pickleball courts, basketball courts and heated community pool. the listing agent can arrange for a private tour of this exceptional home today!
Features of 912 Sw Sun Circle
| MLS® # | R11145191 |
|---|---|
| USD | $784,900 |
| CAD | $1,088,923 |
| CNY | 元5,264,010 |
| EUR | €675,819 |
| GBP | £580,132 |
| RUB | ₽66,031,125 |
| HOA Fees | $293 |
| Bedrooms | 3 |
| Bathrooms | 3.00 |
| Full Baths | 3 |
| Square Footage | Public Records |
| Acres | 0.22 |
| Year Built | 2007 |
| Type | Residential |
| Sub-Type | Single Family Residence |
| Style | Colonial |
| Status | Active Under Contract |
| HOPA | No Hopa |
| Membership Equity | No |
Community Information
| Address | 912 Sw Sun Circle |
|---|---|
| Area | 6090 - Palm City |
| Subdivision | SAND TRAIL (AKA COPPERLEAF) |
| Development | Copper Leaf |
| City | Palm City |
| County | Martin |
| State | FL |
| Zip Code | 34990 |
Amenities
| Amenities | Basketball Court, Clubhouse, Fitness Center, Pool, Tennis Court(s), Pickleball Court(s) |
|---|---|
| Utilities | Cable Available, Sewer Available, Water Available |
| Parking | Garage Door Opener, Garage, Attached Garage |
| # of Garages | 2 |
| Is Waterfront | Yes |
| Waterfront | Pond |
| Has Pool | No |
| Pets Allowed | Yes, Number Limit |
| Subdivision Amenities | Basketball Court, Clubhouse, Fitness Center, Pool, Tennis Court(s), Pickleball Court(s) |
| Security | Gated - No Guard |
| Guest House | No |
Interior
| Interior Features | Central Vacuum, Entrance Foyer, Kitchen Island, Pantry, Walk-In Closet(s), Bedroom Layout - Split |
|---|---|
| Appliances | Dryer, Disposal, Dishwasher, Microwave, Oven, Washer |
| Heating | Central |
| Cooling | Central Air |
| Fireplace | No |
| # of Stories | 1 |
| Master Bedroom | Dual Sinks, Spa Tub & Shower |
Exterior
| Windows | Blinds |
|---|---|
| Construction | CBS |
| Front Exposure | East |
Additional Information
| Date Listed | December 4th, 2025 |
|---|---|
| Days on Market | 282 |
| Zoning | residential |
| Foreclosure | No |
| Short Sale | No |
| RE / Bank Owned | No |
| HOA Fees | 293 |
| HOA Fees Freq. | Monthly |
| Parcel ID | 023840002000005200 |
Listing Details
| Office | Bruckman Realty, LLC |
|---|---|
| kerry@kerrybarron.com |