
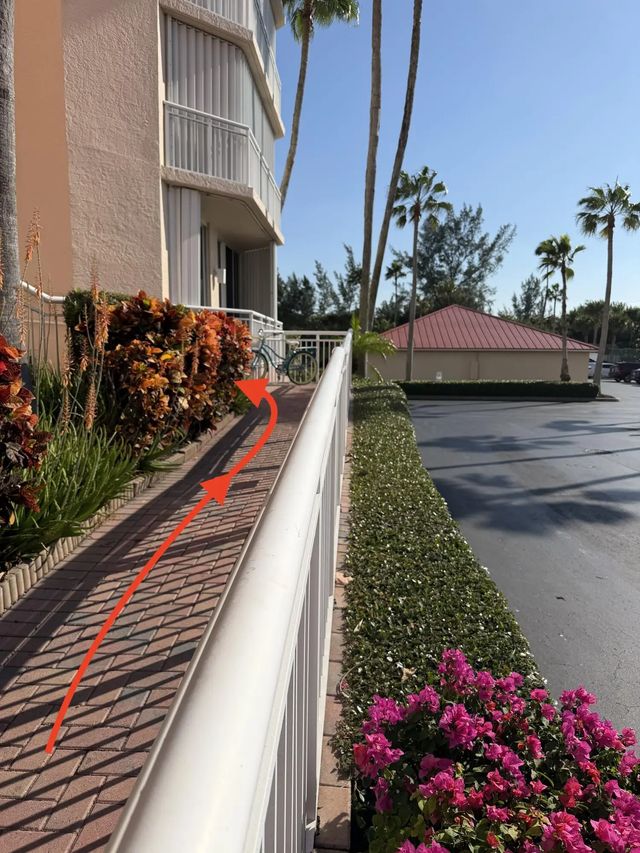
About 3880 N Hwy A1a #104
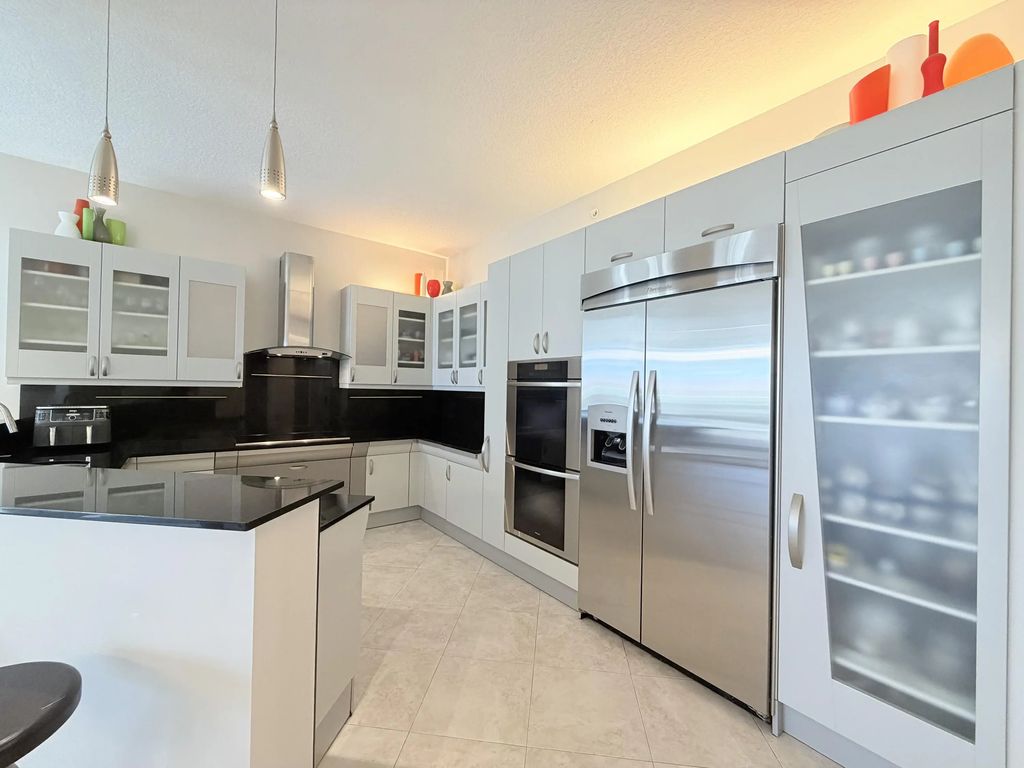
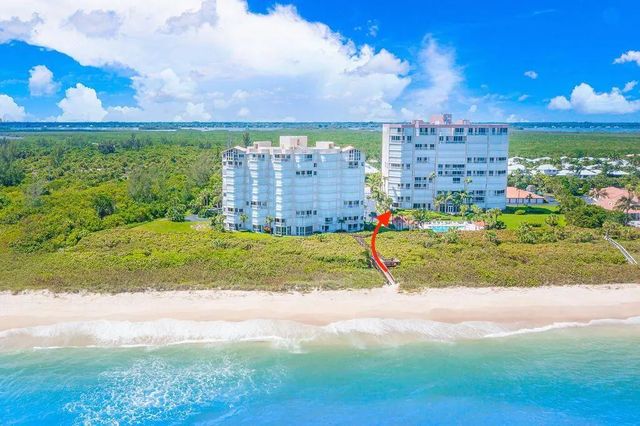
Experience luxury oceanfront living in this spacious southeast corner residence that lives like a private home while offering the convenience of condominium amenities. Featuring 10-foot ceilings, 3 bedrooms, 2.5 bathrooms, and a rare 3-car garage, this beautifully updated home showcases premium German cabinetry, high-end appliances, and modern plumbing. Residents enjoy resort-style amenities including a pool, tennis courts, fitness center, sauna, and clubroom, with internet and cable included in the maintenance fee. Built in 1999, this exceptional residence offers comfort, quality, and breathtaking coastal living.
Features of 3880 N Hwy A1a #104
| MLS® # | R11146990 |
|---|---|
| USD | $697,000 |
| CAD | $966,007 |
| CNY | 元4,675,685 |
| EUR | €600,758 |
| GBP | £515,190 |
| RUB | ₽58,654,571 |
| HOA Fees | $1,488 |
| Bedrooms | 3 |
| Bathrooms | 3.00 |
| Full Baths | 2 |
| Half Baths | 1 |
| Square Footage | Appraiser |
| Year Built | 1999 |
| Type | Residential |
| Sub-Type | Condominium |
| Restrictions | Buyer Approval Required, Parking - No Commercial Vehicles, Lease Restrictions |
| Unit Floor | 1 |
| Status | Price Change |
| HOPA | No Hopa |
| Membership Equity | No |
Community Information
| Address | 3880 N Hwy A1a #104 |
|---|---|
| Area | 7020 |
| Subdivision | HIBISCUS BY THE SEA CONDOMINIUM |
| Development | Hibiscus by the Sea |
| City | Fort Pierce |
| County | St. Lucie |
| State | FL |
| Zip Code | 34949 |
Amenities
| Amenities | Clubhouse, Elevator(s), Fitness Center, Other, Picnic Area, Pool, Tennis Court(s), Trash Chute |
|---|---|
| Utilities | Cable Connected, Electricity Available, Other, Sewer Available, Water Available |
| Parking Spaces | 1 |
| Parking | Garage Door Opener, Garage, Detached Garage |
| # of Garages | 3 |
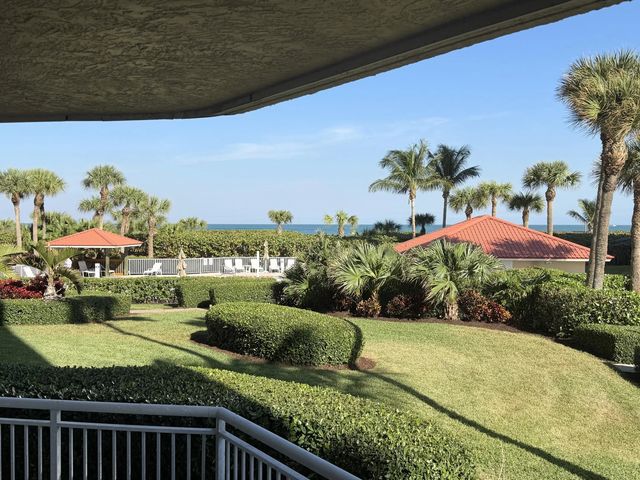
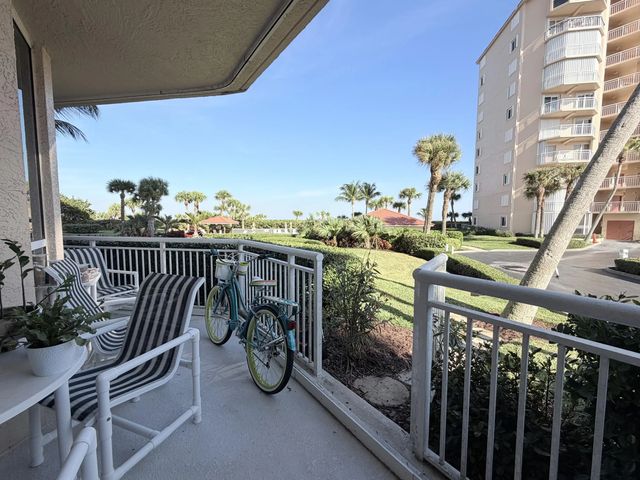
| View | Pool, Water, Ocean |
| Is Waterfront | Yes |
| Waterfront | Ocean Access, Ocean Front |
| Has Pool | No |
| Pets Allowed | Yes, Number Limit, Size Limit, Pet Restrictions Possible |
| Subdivision Amenities | Clubhouse, Elevator(s), Fitness Center, Other, Picnic Area, Pool, Tennis Court(s), Trash Chute |
| Security | Carbon Monoxide Detector(s), Fire Alarm, Fire Sprinkler System, Smoke Detector(s), Entry - Phone/Intercom, Gated - No Guard, Motion Detector(s), Security Gate |
| Guest House | No |
Interior
| Interior Features | Entrance Foyer, Walk-In Closet(s), Bedroom Layout - Split, Closet Cabinetry |
|---|---|
| Appliances | Cooktop, Dryer, Disposal, Dishwasher, Microwave, Oven, Refrigerator, Washer, Electric Cooktop, Wine Refrigerator |
| Heating | Central, Electric |
| Cooling | Central Air, Electric |
| Fireplace | No |
| # of Stories | 12 |
| Stories | One |
| Master Bedroom | Bidet, Dual Sinks, Separate Shower, Separate Tub, Whirlpool Tub |
Exterior
| Exterior Features | Barbecue, Outdoor Shower, Other, Tennis Court(s), Pool Bathroom |
|---|---|
| Windows | Blinds |
| Roof | Concrete |
| Construction | Other, CBS |
| Front Exposure | North |
Additional Information
| Date Listed | December 11th, 2025 |
|---|---|
| Days on Market | 276 |
| Zoning | R |
| Foreclosure | No |
| Short Sale | No |
| RE / Bank Owned | No |
| HOA Fees | 1488 |
| HOA Fees Freq. | Monthly |
| Parcel ID | 142380500620005 |
Listing Details
| Office | Real Estate Expo Inc |
|---|---|
| 21kathyg@gmail.com |