

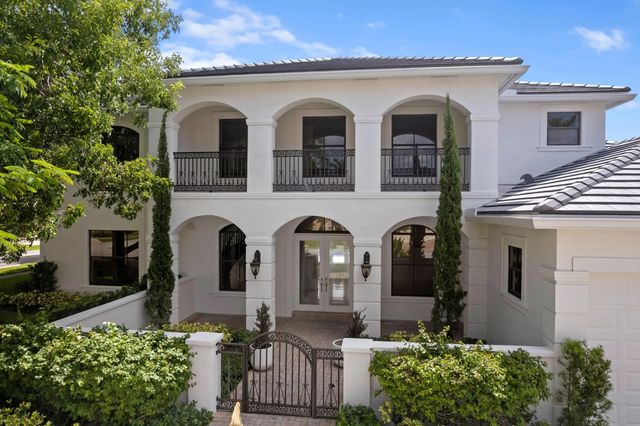
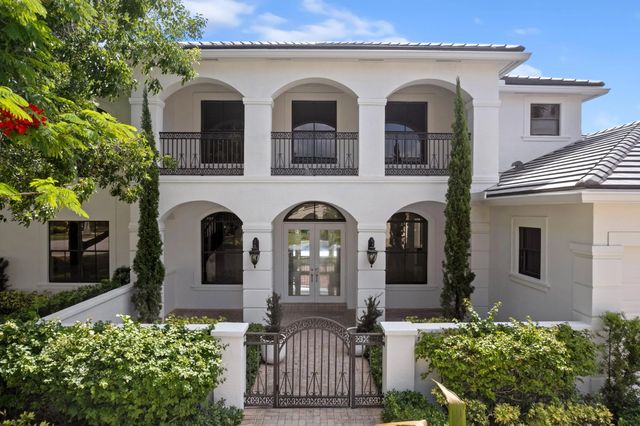
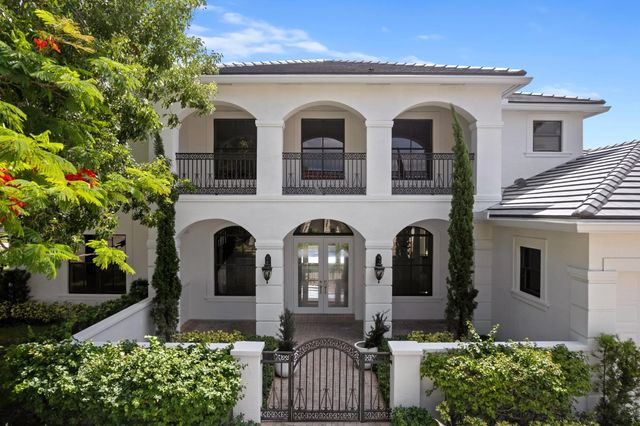
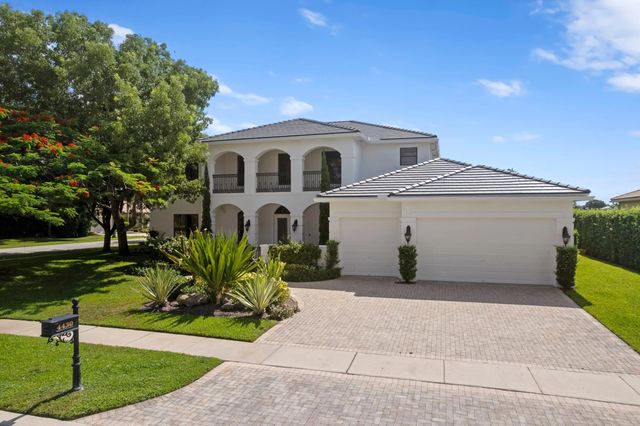
About 4430 Island Reef Drive
Brand New Roof (Warranty Transferable) & Brand new pool equipment/pump installed. New Gutters. Exterior being painted June 8, 2026. Unfurnished. Discover an unparalleled standard of living in this estate home, nestled within the exclusive and gated community of The Estates at Isles At Wellington. This expansive 6-bedroom, 4.5-bathroom occupies a sprawling 15,059 sq ft corner lot. The desirable split floor plan, featuring ceramic tile floors throughout the 1st level common areas, is perfect for both entertaining and everyday living. The sizable gourmet kitchen is a chef's delight, boasting 42-inch white cabinetry, granite countertops, a KitchenAid refrigerator, wall oven, microwave, and a glass cooktop. Enjoy elegant dinners in the formal dining room or relax in the open family room. The first-floor master suite is a private sanctuary, Being Sold Unfurnished. Bedroom light fixtures have been replaced w/ ceiling fans.
Features of 4430 Island Reef Drive
| MLS® # | R11147298 |
|---|---|
| USD | $1,490,000 |
| CAD | $2,065,066 |
| CNY | 元9,995,367 |
| EUR | €1,283,155 |
| GBP | £1,100,891 |
| RUB | ₽125,530,414 |
| HOA Fees | $432 |
| Bedrooms | 6 |
| Bathrooms | 5.00 |
| Full Baths | 4 |
| Half Baths | 1 |
| Square Footage | Public Records |
| Acres | 0.35 |
| Year Built | 2003 |
| Type | Residential |
| Sub-Type | Single Family Residence |
| Restrictions | Buyer Approval Required |
| Style | Contemporary |
| Status | Active Under Contract |
| HOPA | No Hopa |
| Membership Equity | No |
Community Information
| Address | 4430 Island Reef Drive |
|---|---|
| Area | 5790 |
| Subdivision | ISLES AT WELLINGTON 4 |
| Development | THE ESTATES |
| City | Wellington |
| County | Palm Beach |
| State | FL |
| Zip Code | 33449 |
Amenities
| Amenities | Basketball Court, Clubhouse, Fitness Center, Jogging Path, Picnic Area, Playground, Pool, Spa/Hot Tub, Tennis Court(s), Trail(s), Internet Included, Putting Green, Sidewalks |
|---|---|
| Utilities | Cable Available, Sewer Available, Water Available |
| Parking Spaces | 3 |
| Parking | Driveway, Garage Door Opener, Paver Block, Garage, Attached Garage |
| # of Garages | 3 |
| View | Garden, Pool |
| Is Waterfront | Yes |
| Has Pool | Yes |
| Pool | Heated, In Ground, Salt Water, Waterfall |
| Pets Allowed | Yes, Breed Restrictions |
| Subdivision Amenities | Basketball Court, Clubhouse, Fitness Center, Jogging Path, Picnic Area, Playground, Pool, Spa/Hot Tub, Tennis Court(s), Trail(s), Internet Included, Putting Green, Sidewalks |
| Security | Gated with Guard, Smoke Detector(s), Security Patrol |
| Guest House | No |
Interior
| Interior Features | Built-in Features, Central Vacuum, Entrance Foyer, High Ceilings, Kitchen Island, Walk-In Closet(s), Bedroom Layout - Split, Dome Kitchen, Upstairs Living Area |
|---|---|
| Appliances | Cooktop, Dryer, Disposal, Dishwasher, Ice Maker, Microwave, Refrigerator, Washer |
| Heating | Central |
| Cooling | Central Air, Zoned |
| Fireplace | No |
| # of Stories | 2 |
| Master Bedroom | Dual Sinks, Master Bdrm - Ground, Separate Shower, Separate Tub |
Exterior
| Exterior Features | Custom Lighting |
|---|---|
| Lot Description | Corner Lot, Sidewalks |
| Roof | Barrel, Other |
| Construction | CBS |
| Front Exposure | Southwest |
School Information
| Elementary | Panther Run (Palm Beach) |
|---|---|
| Middle | Polo Park |
| High | Palm Beach Central |
Additional Information
| Date Listed | December 12th, 2025 |
|---|---|
| Days on Market | 275 |
| Zoning | PUD(ci |
| Foreclosure | No |
| Short Sale | No |
| RE / Bank Owned | No |
| HOA Fees | 431.66 |
| HOA Fees Freq. | Monthly |
| Parcel ID | 73414426050001640 |
Listing Details
| Office | Local Palm Beach Realty Inc. |
|---|---|
| sandrakingman@gmail.com |