
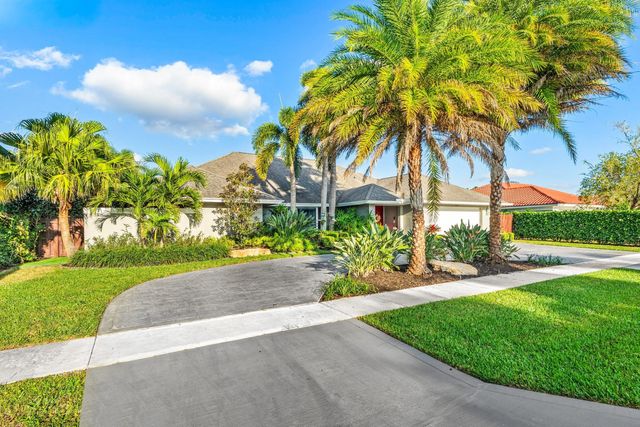
About 2063 Amesbury Circle
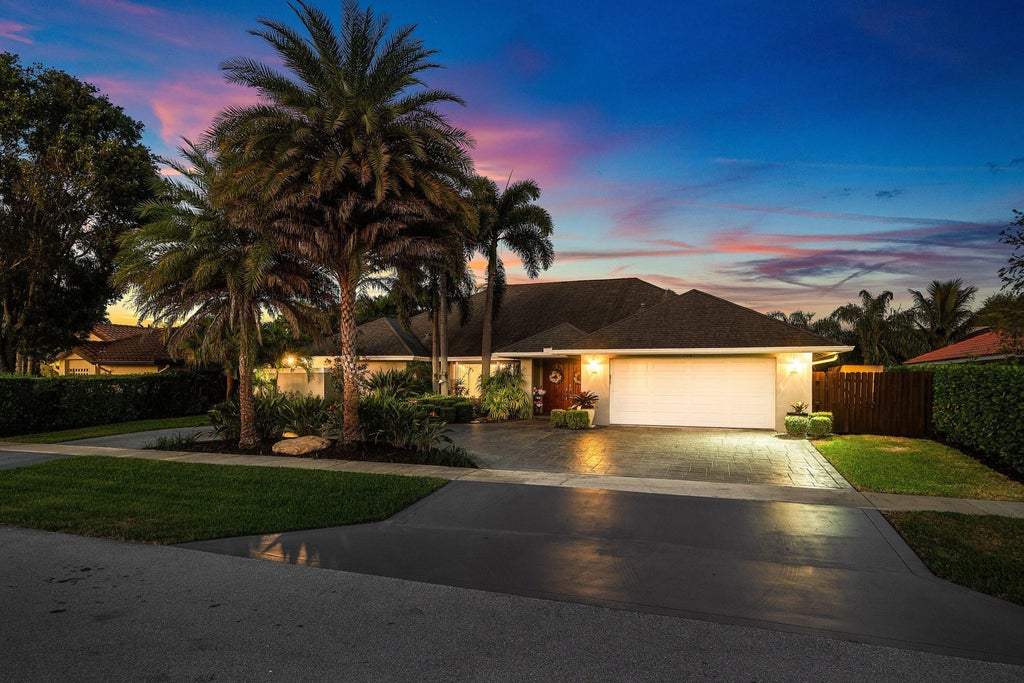
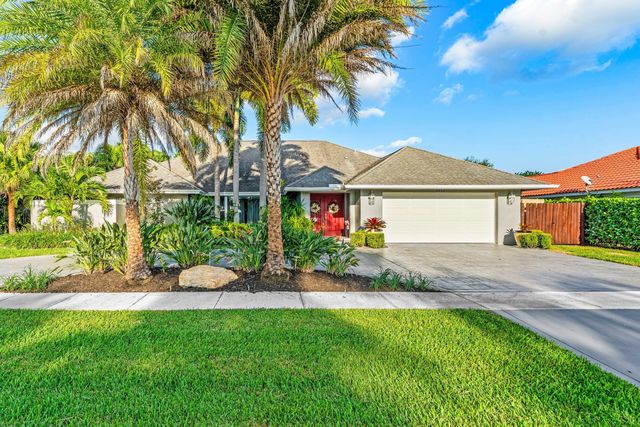
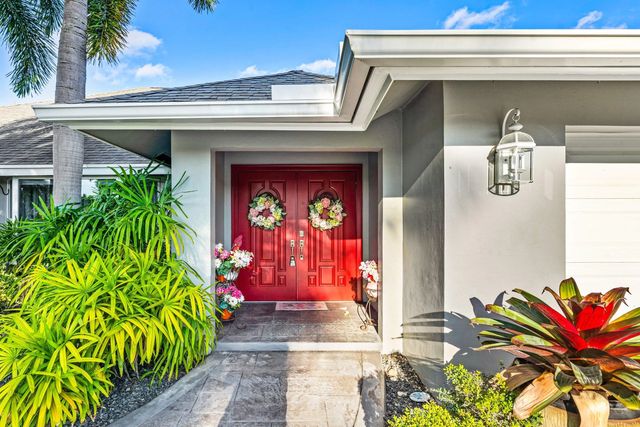
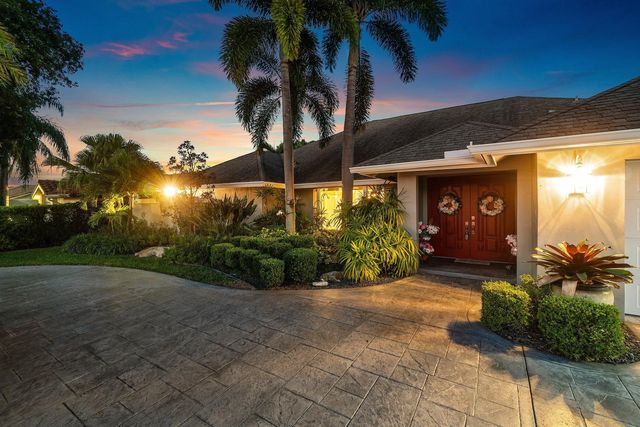
Rare 5-bedroom pool home in the desirable Greenview Shores neighborhood offering nearly 3,000 square feet—No HOA! This property features an open living area, updated kitchen with modern cabinetry and white appliances, and a split-bedroom floor plan. The primary suite includes a walk-in closet and private bath, plus a dedicated office area with built-ins. Tile and wood flooring throughout. Enjoy a screened patio overlooking the gorgeous pool and fully fenced backyard, surrounded by mature trees and exceptional landscaping. Additional highlights include an attached 2-car garage, extended circular driveway, and a 30 kW generator. Hurricane-impact windows and shutters provide added protection.
Features of 2063 Amesbury Circle
| MLS® # | R11147520 |
|---|---|
| USD | $849,999 |
| CAD | $1,178,056 |
| CNY | 元5,702,048 |
| EUR | €732,631 |
| GBP | £628,279 |
| RUB | ₽71,529,881 |
| Bedrooms | 5 |
| Bathrooms | 3.00 |
| Full Baths | 2 |
| Half Baths | 1 |
| Square Footage | Appraiser |
| Acres | 0.23 |
| Year Built | 1985 |
| Type | Residential |
| Sub-Type | Single Family Residence |
| Restrictions | No Restrictions |
| Style | Ranch |
| Status | Pending |
| HOPA | No Hopa |
| Membership Equity | No |
Community Information
| Address | 2063 Amesbury Circle |
|---|---|
| Area | 5520 |
| Subdivision | GREENVIEW SHORES 2 OF WELLINGTON |
| City | Wellington |
| County | Palm Beach |
| State | FL |
| Zip Code | 33414 |
Amenities
| Utilities | Cable Available, Sewer Available, Water Available |
|---|---|
| Parking | Circular Driveway, Garage Door Opener, Garage, Attached Garage |
| # of Garages | 2 |
| View | Pool |
| Is Waterfront | No |
| Waterfront | None |
| Has Pool | Yes |
| Pool | Heated, Salt Water, Child Gate |
| Pets Allowed | Yes, Breed Restrictions |
| Security | Smoke Detector(s) |
| Guest House | No |
Interior
| Interior Features | Built-in Features, Pantry, Walk-In Closet(s), Bedroom Layout - Split, Bedroom Layout - Stacked, Custom Mirrors |
|---|---|
| Appliances | Dryer, Disposal, Dishwasher, Electric Range, Ice Maker, Microwave, Refrigerator, Washer |
| Heating | Central |
| Cooling | Central Air, Ceiling Fan(s) |
| Fireplace | No |
| # of Stories | 1 |
| Stories | One |
| Master Bedroom | Dual Sinks, Separate Shower |
Exterior
| Exterior Features | Lighting, Outdoor Shower, Summer Kitchen |
|---|---|
| Lot Description | Sidewalks, Landscaped |
| Windows | Blinds, Drapes |
| Roof | Barrel, Composition, Rolled/Hot Mop |
| Construction | Stucco, CBS |
| Front Exposure | South |
School Information
| Elementary | New Horizons |
|---|---|
| Middle | Polo Park |
| High | Wellington |
Additional Information
| Date Listed | August 20th, 2026 |
|---|---|
| Days on Market | 23 |
| Zoning | WELL_P |
| Foreclosure | No |
| Short Sale | No |
| RE / Bank Owned | No |
| Parcel ID | 73414409020360160 |
Listing Details
| Office | Core Realty Company LLC |
|---|---|
| joe@corerealtycompany.com |