

About 4964 Liberty Lane
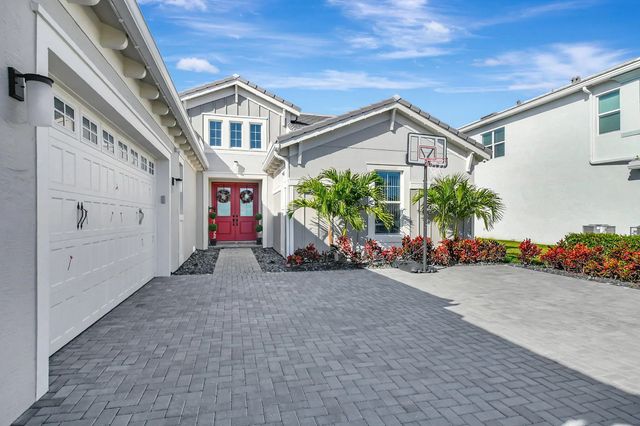
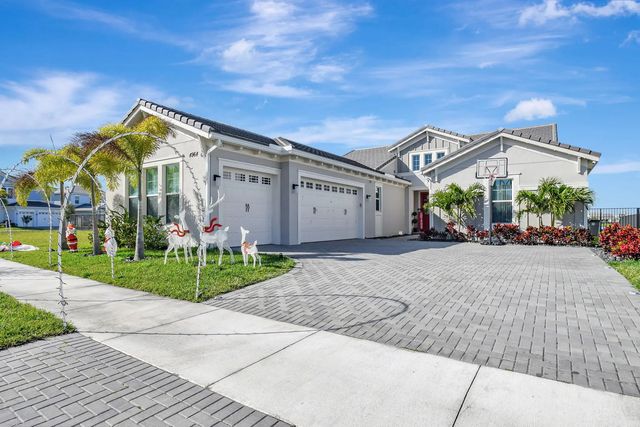
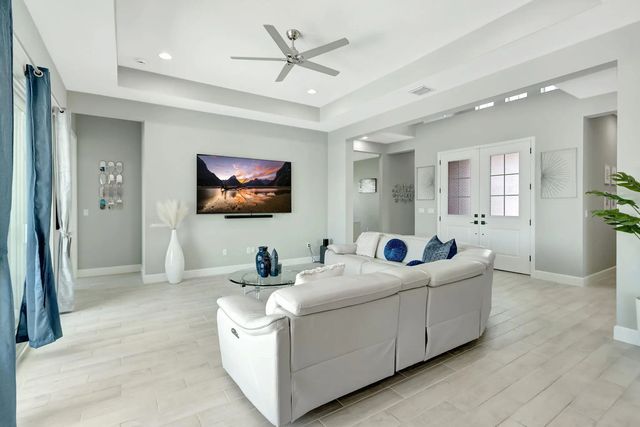
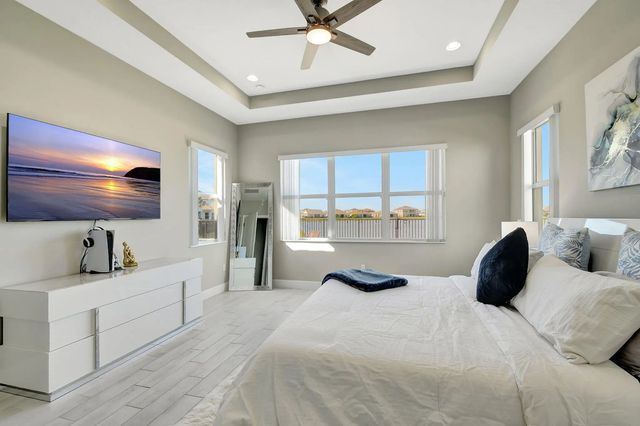
Rare Sandhill model on an oversized ~0.34-acre lakefront lot in The Orchards at Westlake, offering approx. 100 ft of water frontage, a heated pool, fenced yard and exceptional side-yard space! This single-story 3BR + den (Seller is willing to have DEN converted to 4th FULL BEDROOM) , 3BA home features an open layout, porcelain tile floors, a large kitchen island with pool/lake views, breakfast nook, formal dining room and a lake-view primary suite! Natural gas serves the range and water heater. A 3-car garage with epoxy flooring completes a hard-to-replicate combination of lot, water, pool and single-level living!
Features of 4964 Liberty Lane
| MLS® # | R11147601 |
|---|---|
| USD | $812,000 |
| CAD | $1,120,178 |
| CNY | 元5,448,845 |
| EUR | €697,107 |
| GBP | £598,733 |
| RUB | ₽69,182,156 |
| HOA Fees | $147 |
| Bedrooms | 3 |
| Bathrooms | 3.00 |
| Full Baths | 3 |
| Square Footage | Public Records |
| Acres | 0.34 |
| Year Built | 2023 |
| Type | Residential |
| Sub-Type | Single Family Residence |
| Restrictions | Buyer Approval Required |
| Style | Contemporary, Traditional, Colonial |
| Unit Floor | 1 |
| Status | Price Change |
| HOPA | No Hopa |
| Membership Equity | No |
Community Information
| Address | 4964 Liberty Lane |
|---|---|
| Area | 5540 |
| Subdivision | ORCHARDS OF WESTLAKE PHASE 1 |
| Development | Orchards of Westlake |
| City | Westlake |
| County | Palm Beach |
| State | FL |
| Zip Code | 33470 |
Amenities
| Amenities | Clubhouse, Dog Park, Jogging Path, Park, Picnic Area, Playground, Pool, Trail(s), Bike Storage, Business Center, Heated Pool, Maintained Community, Sidewalks, Street Lights |
|---|---|
| Utilities | Cable Available, Electricity Connected, Natural Gas Available, Phone Available, Sewer Available, Water Available |
| Parking Spaces | 6 |
| Parking | Driveway, Garage Door Opener, Paver Block, Garage, Attached Garage, Attached |
| # of Garages | 3 |
| View | Garden, Pool, Water, Lake |
| Is Waterfront | Yes |
| Waterfront | Lake Access, Lake Front |
| Has Pool | Yes |
| Pool | Electric Heat, Fenced, Gunite, Heated, In Ground, Pool/Spa Combo, Private |
| Pets Allowed | Yes, Breed Restrictions |
| Unit | Corner/End Unit |
| Subdivision Amenities | Clubhouse, Dog Park, Jogging Path, Park, Picnic Area, Playground, Pool, Trail(s), Bike Storage, Business Center, Heated Pool, Maintained Community, Sidewalks, Street Lights |
| Security | Closed Circuit Camera(s), Smoke Detector(s), Security System Owned, Gated - No Guard |
| Guest House | No |
Interior
| Interior Features | Bar, Cathedral Ceiling(s), Entrance Foyer, High Ceilings, Kitchen Island, Vaulted Ceiling(s), Walk-In Closet(s), Bedroom Layout - Split |
|---|---|
| Appliances | Gas Water Heater, Cooktop, Dryer, Disposal, Dishwasher, Gas Range, Ice Maker, Microwave, Oven, Refrigerator, Water Heater, Washer, Gas Cooktop |
| Heating | Central, Electric |
| Cooling | Central Air, Ceiling Fan(s) |
| Fireplace | No |
| # of Stories | 1 |
| Stories | Multi/Split, One |
| Master Bedroom | 2 Master Baths, 2 Master Suites, Combo Tub/Shower, Dual Sinks, Master Bdrm - Ground, Separate Shower, Bedroom On Entry Level |
Exterior
| Exterior Features | Lighting, Custom Lighting |
|---|---|
| Lot Description | Sidewalks, Oversized Lot |
| Windows | Bay Window(s), Storm Window(s), Single Hung Metal, Sliding |
| Roof | Flat, Spanish Tile, Tile |
| Construction | Concrete, Stucco, CBS |
| Front Exposure | East |
School Information
| Elementary | Golden Grove |
|---|---|
| Middle | Osceola Creek |
| High | Seminole Ridge |
Additional Information
| Date Listed | August 9th, 2026 |
|---|---|
| Days on Market | 31 |
| Zoning | R-2 |
| Foreclosure | No |
| Short Sale | No |
| RE / Bank Owned | No |
| HOA Fees | 147 |
| HOA Fees Freq. | Monthly |
| Parcel ID | 77414305010001270 |
| Contact Info | 9544155625 |
Listing Details
| Office | Illustrated Properties |
|---|---|
| pnobre@ipre.com |