
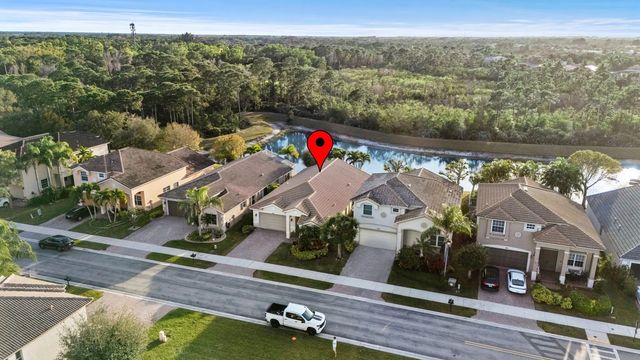
About 1040 Se Fleming Way
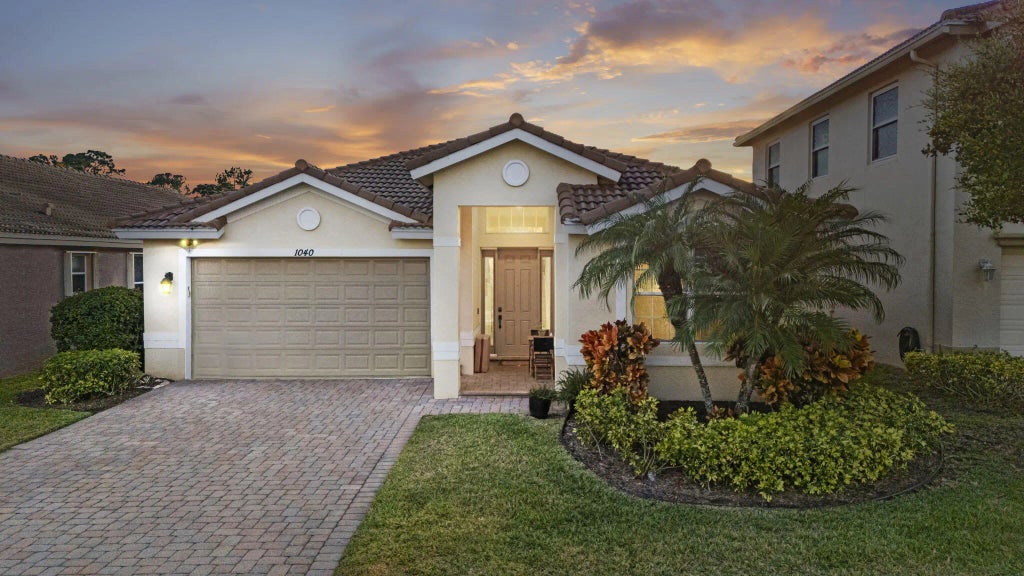
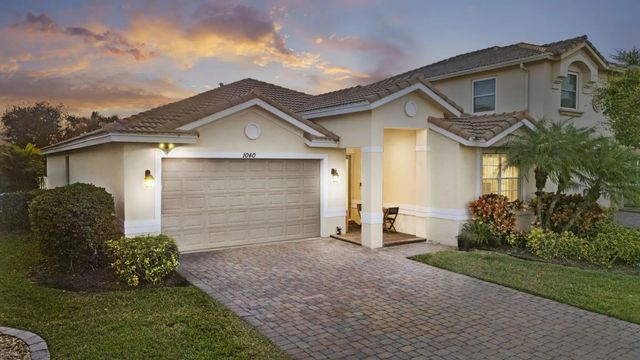
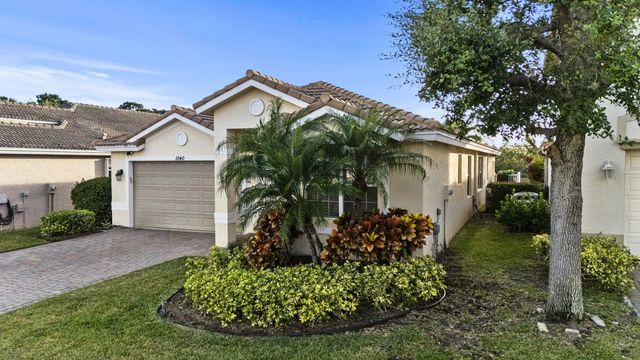
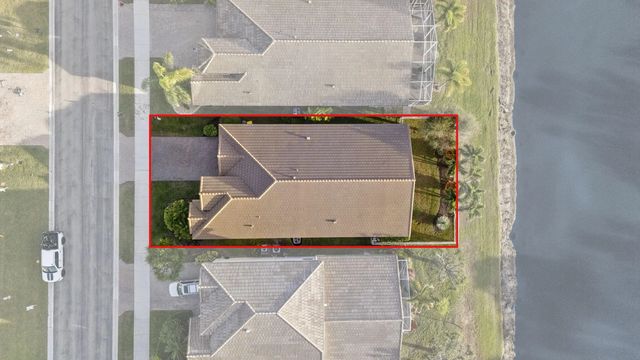
Located in the heart of Stuart, this charming home boasts a spacious split floorplan featuring 3 bedrooms, 2baths, and a 2-car garage. The main living area offers a light, bright, open floor plan with vaulted ceilings, providing expansive views of the serene natural surroundings, including a picturesque lake. Additional highlights include a new roof in 2019, plantation shutters throughout, fenced in back yard in 2023 along with new landscaping. Lawn care, cable & internet included. Great community amenities include: clubhouse, pool, fitness center, play area & tennis. Conveniently situated just a few miles from I-95, shopping & dining options, and only 10 minutes to downtown Stuart & 15 minutes from pristine beaches. This home perfectly combines comfort and convenience.
Features of 1040 Se Fleming Way
| MLS® # | R11148846 |
|---|---|
| USD | $520,000 |
| CAD | $716,492 |
| CNY | 元3,489,772 |
| EUR | €447,077 |
| GBP | £383,681 |
| RUB | ₽44,642,364 |
| HOA Fees | $251 |
| Bedrooms | 3 |
| Bathrooms | 2.00 |
| Full Baths | 2 |
| Square Footage | Public Records |
| Year Built | 2006 |
| Type | Residential |
| Sub-Type | Single Family Residence |
| Restrictions | Buyer Approval Required, Parking - No Boat, Parking - No Commercial Vehicles, Parking - No RV |
| Style | Traditional |
| Status | Active Under Contract |
| HOPA | No Hopa |
| Membership Equity | No |
Community Information
| Address | 1040 Se Fleming Way |
|---|---|
| Area | 6070 - Stuart - South of Indian St |
| Subdivision | Martins Crossing |
| City | Stuart |
| County | Martin |
| State | FL |
| Zip Code | 34997 |
Amenities
| Amenities | Clubhouse, Fitness Center, Playground, Pool, Tennis Court(s) |
|---|---|
| Utilities | Underground Utilities, Water Available |
| Parking | Garage, Attached Garage |
| # of Garages | 2 |
| Is Waterfront | Yes |
| Waterfront | Pond |
| Has Pool | No |
| Pets Allowed | Yes, Number Limit |
| Subdivision Amenities | Clubhouse, Fitness Center, Playground, Pool, Tennis Court(s) |
| Guest House | No |
Interior
| Interior Features | Cathedral Ceiling(s), Kitchen Island, Vaulted Ceiling(s), Walk-In Closet(s), Bedroom Layout - Split |
|---|---|
| Appliances | Dryer, Dishwasher, Electric Range, Microwave, Refrigerator, Washer |
| Heating | Central |
| Cooling | Central Air, Ceiling Fan(s), Electric |
| Fireplace | No |
| # of Stories | 1 |
| Master Bedroom | Dual Sinks, Separate Shower, Separate Tub |
Exterior
| Roof | Concrete, Tile |
|---|---|
| Construction | Block, Concrete |
| Front Exposure | Southeast |
Additional Information
| Date Listed | August 11th, 2026 |
|---|---|
| Days on Market | 29 |
| Zoning | Res |
| Foreclosure | No |
| Short Sale | No |
| RE / Bank Owned | No |
| HOA Fees | 251 |
| HOA Fees Freq. | Monthly |
| Parcel ID | 4038410090000292000000 |
Listing Details
| Office | Illustrated Properties/Sewalls |
|---|---|
| stephen@stuart-fl.com |