
About 4 Se Turtle Creek Drive #e
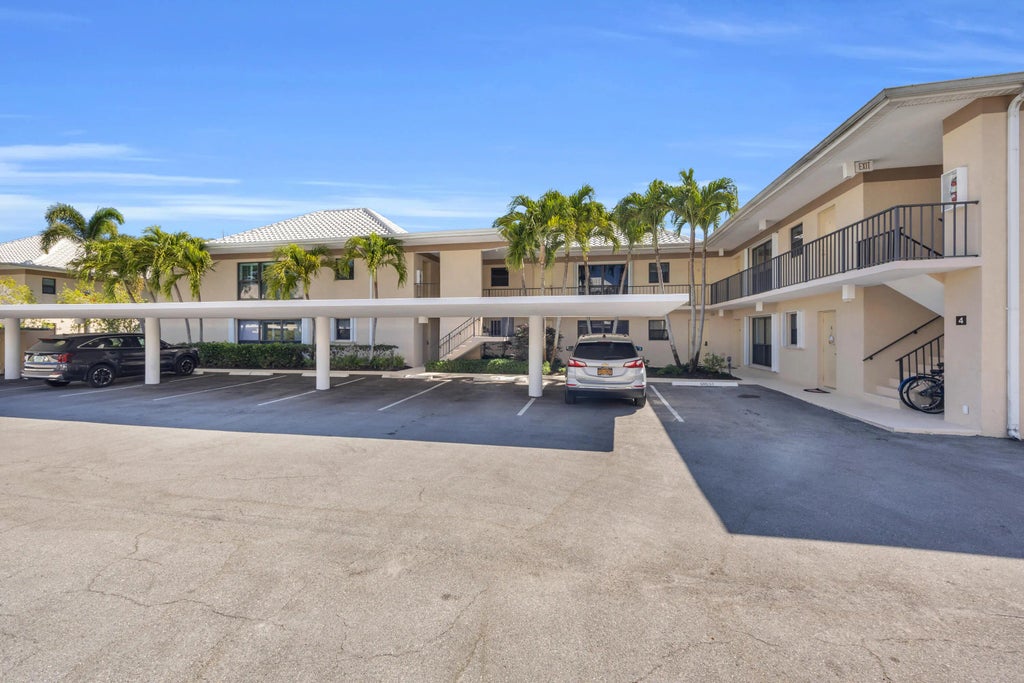
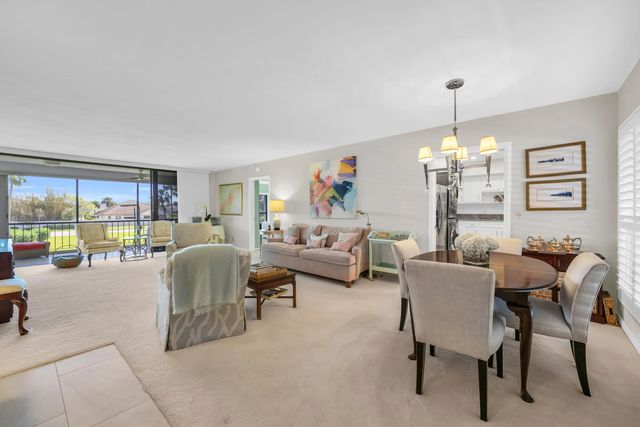
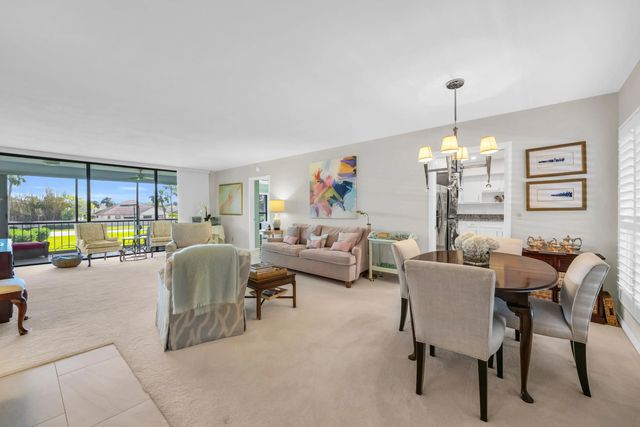
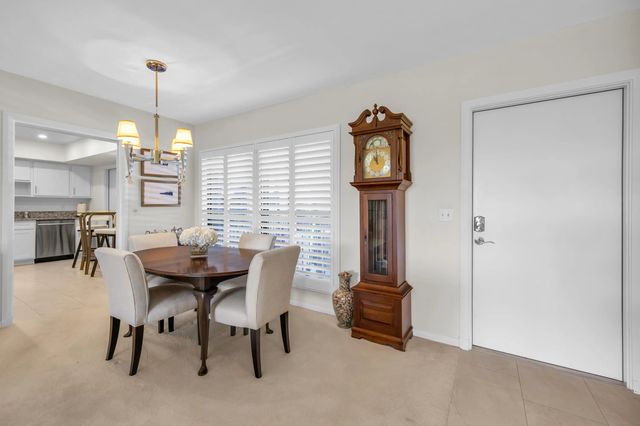
Located in the desirable Turtle Creek community, this light and airy three-bedroom condo offers 1,600 square feet of comfortable, well-designed living space. The updated kitchen features plantation shutters and is both functional and inviting, complete with a full-size washer and dryer for everyday convenience. The third bedroom is currently styled as a custom built-in study/den, filled with natural light and overlooking a peaceful green space, making it the perfect spot for working from home or relaxing with a good book. The residence offers large closets and an ample amount of storage throughout. For peace of mind, the condo is also equipped with brand-new accordion shutters. Residents of Turtle Creek enjoy a welcoming neighborhood atmosphere with access to a community pool and sauna all set within beautifully maintained surroundings. This is easy living in a prime location bright, comfortable, and ready to enjoy.
Features of 4 Se Turtle Creek Drive #e
| MLS® # | R11148876 |
|---|---|
| USD | $439,000 |
| CAD | $604,885 |
| CNY | 元2,946,173 |
| EUR | €377,436 |
| GBP | £323,916 |
| RUB | ₽37,688,457 |
| HOA Fees | $580 |
| Bedrooms | 3 |
| Bathrooms | 2.00 |
| Full Baths | 2 |
| Square Footage | Public Records |
| Year Built | 1971 |
| Type | Residential |
| Sub-Type | Condominium |
| Restrictions | Buyer Approval Required, Limited # Vehicles |
| Style | Traditional, Mediterranean |
| Unit Floor | 2 |
| Status | Active |
| HOPA | No Hopa |
| Membership Equity | No |
Community Information
| Address | 4 Se Turtle Creek Drive #e |
|---|---|
| Area | 5060 |
| Subdivision | TURTLE CREEK APARTMENT BUILDINGS CONDO |
| City | Jupiter |
| County | Martin |
| State | FL |
| Zip Code | 33469 |
Amenities
| Amenities | Clubhouse, Management, Pool, Sauna, Shuffleboard Court, Manager On Site, Community Room |
|---|---|
| Utilities | Sewer Available, Water Available |
| Parking | Assigned, Covered, Detached Carport, Carport |
| View | Garden |
| Is Waterfront | No |
| Waterfront | None |
| Has Pool | No |
| Pets Allowed | No |
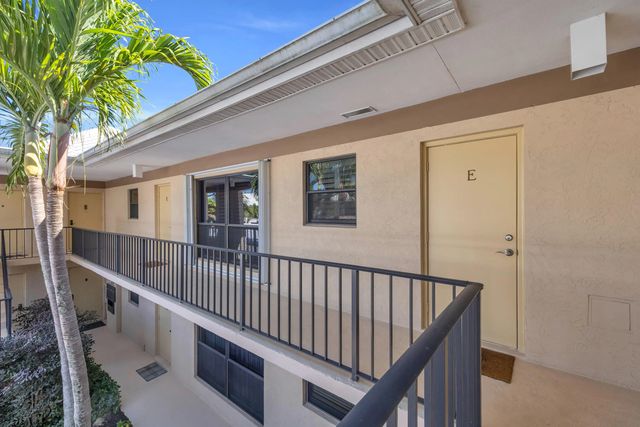
| Unit | Exterior Catwalk |
| Subdivision Amenities | Clubhouse, Management, Pool, Sauna, Shuffleboard Court, Manager On Site, Community Room |
| Security | Gated with Guard |
| Guest House | No |
Interior
| Interior Features | Walk-In Closet(s), Bedroom Layout - Split, Storage |
|---|---|
| Appliances | Electric Water Heater, Dryer, Dishwasher, Electric Range, Microwave, Refrigerator, Water Heater, Washer |
| Heating | Central, Electric |
| Cooling | Central Air, Ceiling Fan(s), Electric |
| Fireplace | No |
| # of Stories | 2 |
| Master Bedroom | Dual Sinks, Spa Tub & Shower |
Exterior
| Exterior Features | Balcony |
|---|---|
| Windows | Plantation Shutters |
| Roof | Spanish Tile |
| Construction | Concrete, CBS |
| Front Exposure | Northwest |
School Information
| Elementary | Hobe Sound |
|---|---|
| Middle | Murray |
| High | South Fork |
Additional Information
| Date Listed | December 19th, 2025 |
|---|---|
| Days on Market | 264 |
| Zoning | residential |
| Foreclosure | No |
| Short Sale | No |
| RE / Bank Owned | No |
| HOA Fees | 580 |
| HOA Fees Freq. | Monthly |
| Parcel ID | 224042014004000507 |
Listing Details
| Office | Water Pointe Realty Group |
|---|---|
| kolsen@waterpointe.com |