

About 2432 Sw Brookwood Lane
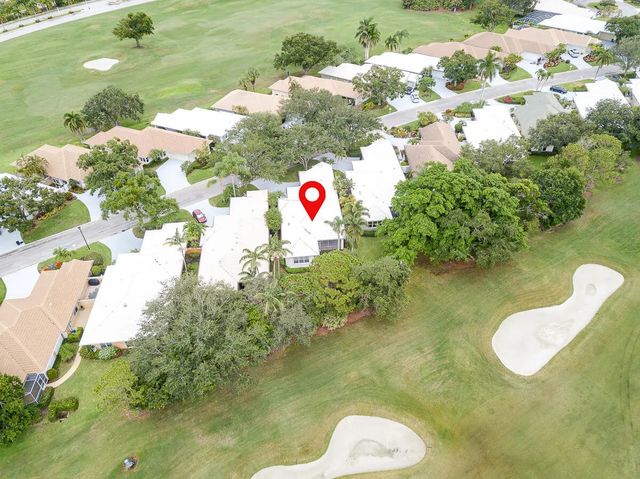
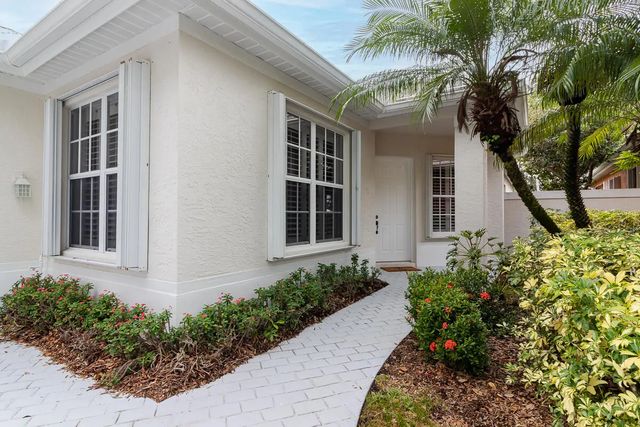
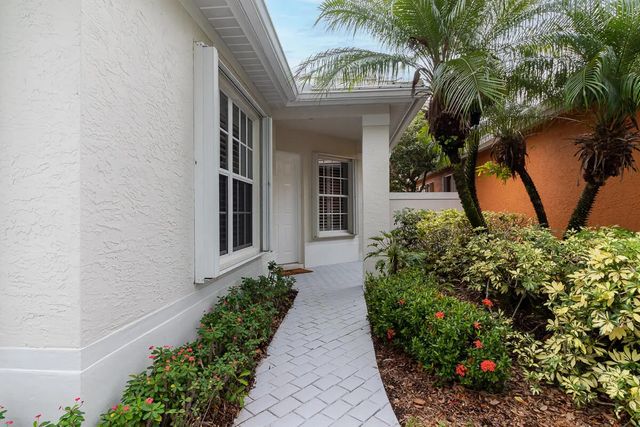
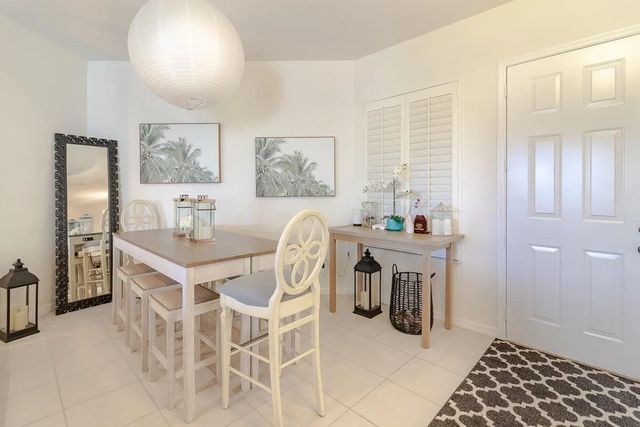
Stylish new listing in Monarch Country Club is flooded w/natural light & offers a crisp, clean palette. Features include an open floor plan, 2 beds plus den or 3rd bed, white cabinetry, granite tops, s/s appliances, upgraded lighting fixtures & fans, handicap rails in baths & showers, accordion storm shutters & large screened porch w/fantastic views of a pond & 17th fairway. There's a 2-car garage plus golf cart door. The main bath has a tub with a separate shower & generously sized walk-in closets. Monarch Country Club memberships are avail but not mandatory. The club offers tennis, golf, swimming, dining, and many planned social events. A terrific in-town location features easy access to local parks, marinas, world-class fishing, shopping & dining, I-95 & FL Turnpike, Martin ''A'' schoo
Features of 2432 Sw Brookwood Lane
| MLS® # | R11149219 |
|---|---|
| USD | $505,000 |
| CAD | $696,663 |
| CNY | 元3,388,752 |
| EUR | €433,546 |
| GBP | £372,365 |
| RUB | ₽43,025,849 |
| HOA Fees | $541 |
| Bedrooms | 2 |
| Bathrooms | 2.00 |
| Full Baths | 2 |
| Square Footage | Public Records |
| Acres | 0.14 |
| Year Built | 1999 |
| Type | Residential |
| Sub-Type | Single Family Residence |
| Restrictions | Parking - No Commercial Vehicles, Parking - No RV |
| Status | Active |
| HOPA | No Hopa |
| Membership Equity | No |
Community Information
| Address | 2432 Sw Brookwood Lane |
|---|---|
| Area | 6090 - Palm City |
| Subdivision | MARTIN DOWNS PLAT NO 20 (AKA MONARCH COUNTRY CLUB) |
| Development | Monarch Country Club |
| City | Palm City |
| County | Martin |
| State | FL |
| Zip Code | 34990 |
Amenities
| Amenities | Clubhouse, Golf Course, Pool, Manager On Site, Community Room, Library |
|---|---|
| Utilities | Cable Available, Sewer Available, Underground Utilities, Water Available |
| Parking | Golf Cart Garage, Garage Door Opener, Garage, Attached Garage |
| # of Garages | 2 |
| Is Waterfront | Yes |
| Waterfront | None |
| Has Pool | No |
| Pets Allowed | Yes, Number Limit, Size Limit |
| Subdivision Amenities | Clubhouse, Golf Course, Pool, Manager On Site, Community Room, Library |
| Guest House | No |
Interior
| Interior Features | Kitchen Island, Pantry, Walk-In Closet(s), Bedroom Layout - Split |
|---|---|
| Appliances | Electric Water Heater, Dryer, Dishwasher, Electric Range, Microwave, Refrigerator, Water Heater, Washer |
| Heating | Central, Electric |
| Cooling | Central Air, Electric |
| Fireplace | No |
| # of Stories | 1 |
| Stories | Multi/Split |
| Master Bedroom | Master Bdrm - Ground |
Exterior
| Roof | Concrete, Tile |
|---|---|
| Construction | Block, Concrete |
| Front Exposure | East |
School Information
| Elementary | Bessey Creek |
|---|---|
| Middle | Hidden Oaks |
| High | Martin County |
Additional Information
| Date Listed | December 22nd, 2025 |
|---|---|
| Days on Market | 261 |
| Zoning | Residential |
| Foreclosure | No |
| Short Sale | No |
| RE / Bank Owned | No |
| HOA Fees | 541 |
| HOA Fees Freq. | Monthly |
| Parcel ID | 073841007000001403 |
Listing Details
| Office | Compass Florida LLC |
|---|---|
| sara.crombie@compass.com |