
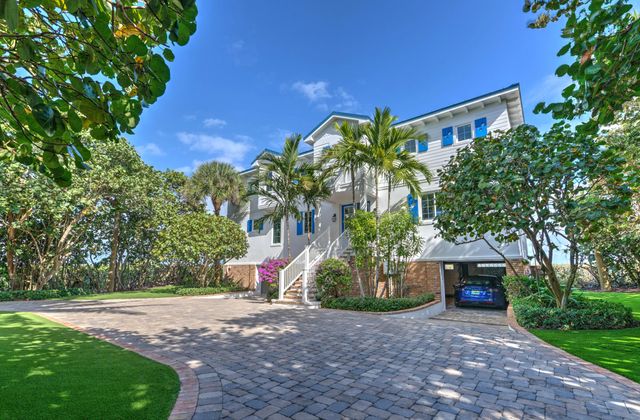
About 113 N Beach Road
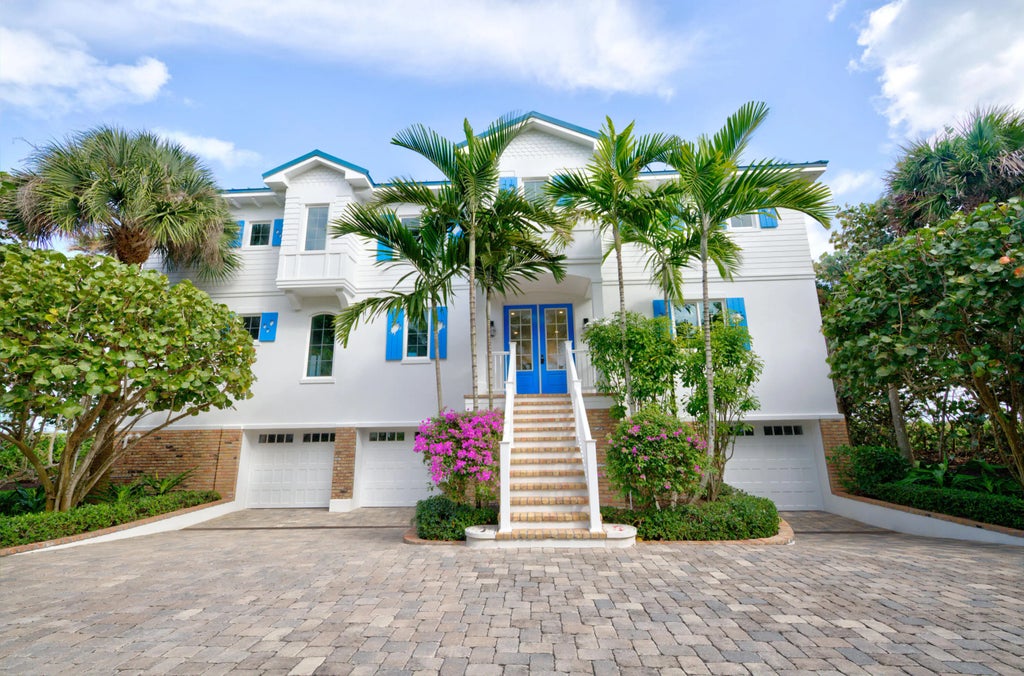
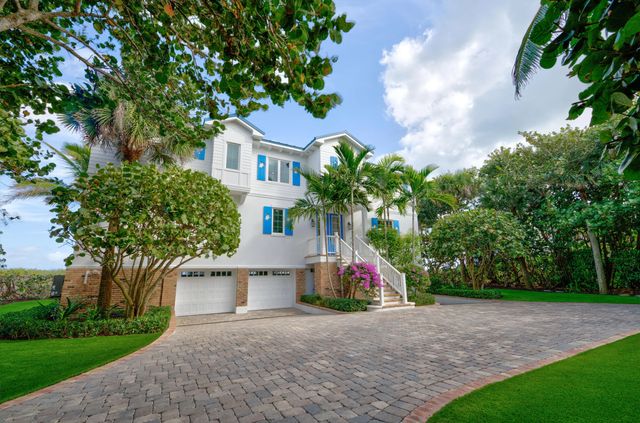
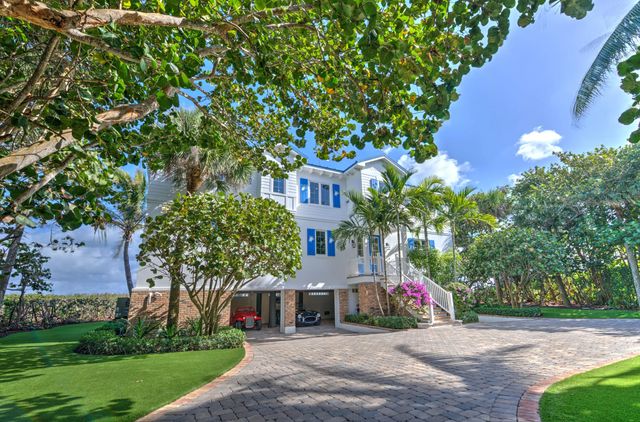
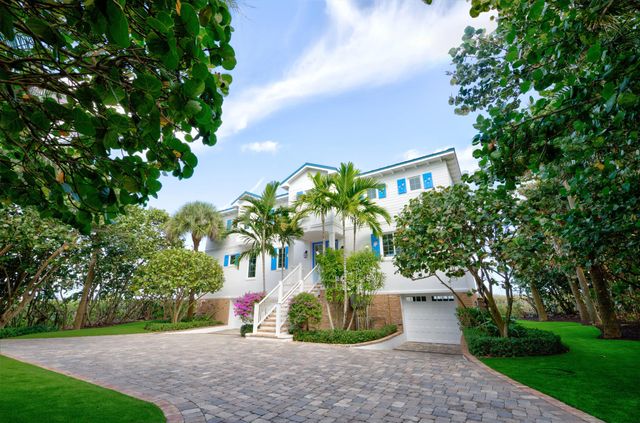
Spectacular ocean views from nearly every living space define this fully updated Jupiter Island beachfront retreat. Filled with natural light, this move-in-ready home features an open floor plan showcasing breathtaking 180° sweeping views. Nestled alongside a 3+ acre natural wildlife preserve, this home offers a rare blend of tranquility, exclusivity, and direct coastal living. Ideal for entertaining or relaxing, it boasts a large custom kitchen, elegant living spaces, expansive ocean-view balconies, and elevator access to every floor. This home is engineered for storm protection and also includes a 3-car garage with rear door for convenient ocean access. This beautifully crafted coastal residence delivers exceptional luxury and modern comfort in an unforgettable Jupiter Island setting.
Features of 113 N Beach Road
| MLS® # | R11150339 |
|---|---|
| USD | $8,100,000 |
| CAD | $11,160,747 |
| CNY | 元54,359,910 |
| EUR | €6,964,088 |
| GBP | £5,976,577 |
| RUB | ₽695,390,670 |
| Bedrooms | 4 |
| Bathrooms | 3.00 |
| Full Baths | 3 |
| Square Footage | Builder |
| Acres | 0.30 |
| Year Built | 1992 |
| Type | Residential |
| Sub-Type | Single Family Residence |
| Restrictions | Parking - No Boat, Parking - No RV |
| Style | Key West |
| Status | Active |
| HOPA | No Hopa |
| Membership Equity | No |
Community Information
| Address | 113 N Beach Road |
|---|---|
| Area | 5030 |
| Subdivision | Jupiter Island |
| City | Jupiter Island |
| County | Martin |
| State | FL |
| Zip Code | 33455 |
Amenities
| Utilities | Water Available |
|---|---|
| Parking Spaces | 2 |
| Parking | Circular Driveway, Under Building, Garage |
| # of Garages | 3 |
| View | Preserve, Ocean |
| Is Waterfront | Yes |
| Waterfront | Directly on Sand, Ocean Front |
| Has Pool | No |
| Pets Allowed | Yes, No Restrictions |
| Security | Fire Alarm, Smoke Detector(s) |
| Guest House | No |
Interior
| Interior Features | Bar, Elevator, Kitchen Island, Pantry |
|---|---|
| Appliances | Gas Water Heater, Cooktop, Dryer, Disposal, Dishwasher, Gas Range, Ice Maker, Microwave, Refrigerator, Water Heater, Washer |
| Heating | Heat Pump |
| Cooling | Electric, Other, Zoned |
| Fireplace | No |
| # of Stories | 3 |
| Master Bedroom | Dual Sinks, Master Bdrm - Sitting, Master Bdrm - Upstairs |
Exterior
| Exterior Features | Outdoor Shower, Balcony |
|---|---|
| Windows | Storm Window(s) |
| Roof | Aluminum, Other |
| Construction | Block, Concrete, Stucco, Second/Third Floor Concrete |
| Front Exposure | West |
School Information
| Elementary | Hobe Sound |
|---|---|
| Middle | Murray |
| High | South Fork |
Additional Information
| Date Listed | May 6th, 2026 |
|---|---|
| Days on Market | 125 |
| Zoning | Res |
| Foreclosure | No |
| Short Sale | No |
| RE / Bank Owned | No |
| Parcel ID | 353842004000027502 |
Listing Details
| Office | Donohue Real Estate, LLC |
|---|---|
| pkherriman@gmail.com |