
About 1060 Cedar Creek Way
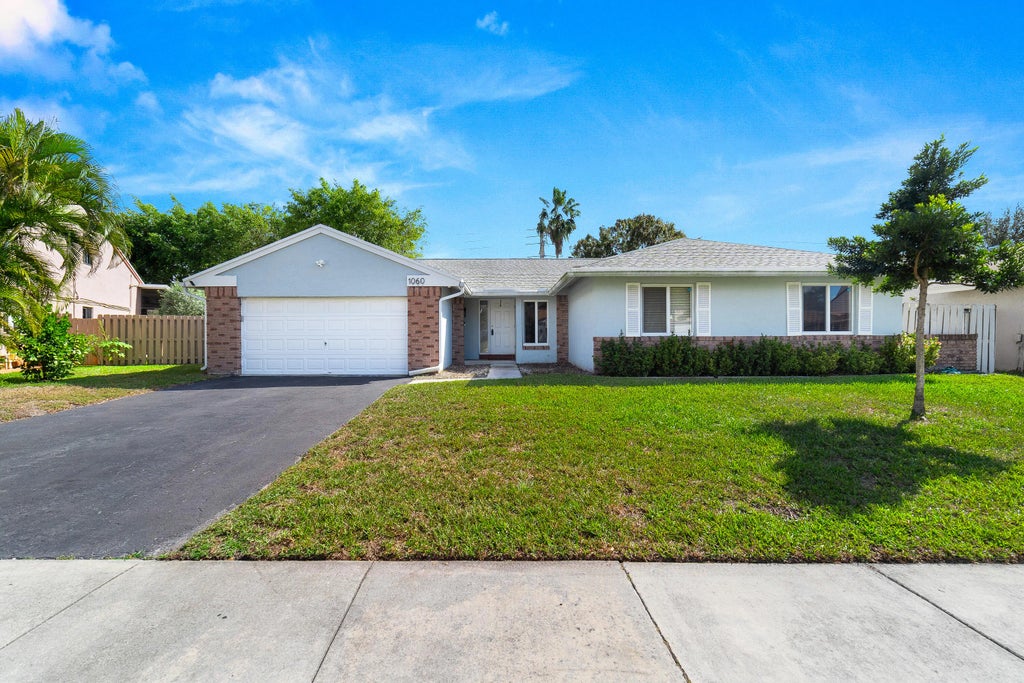
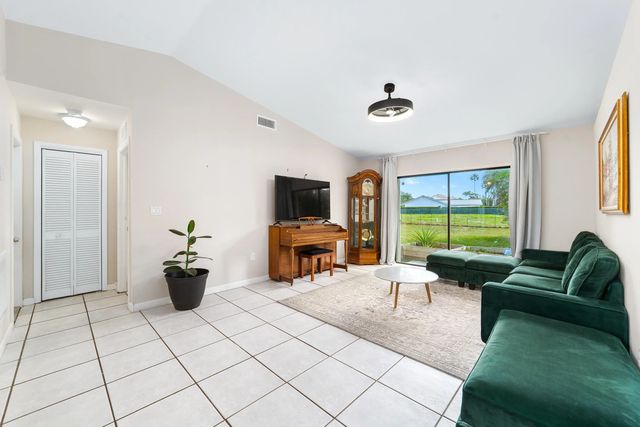
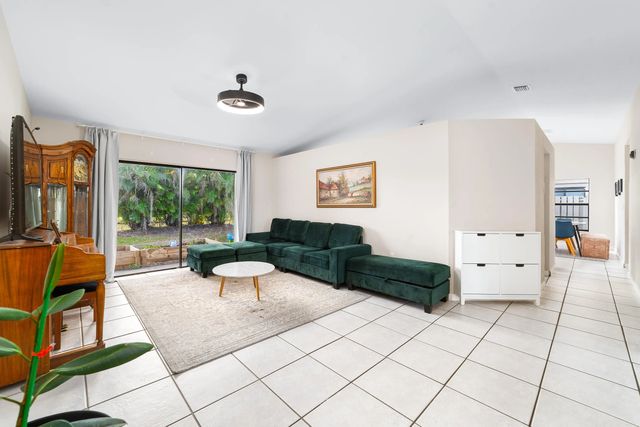
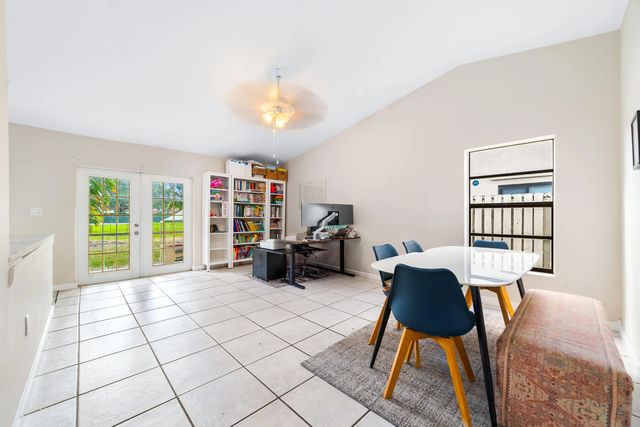
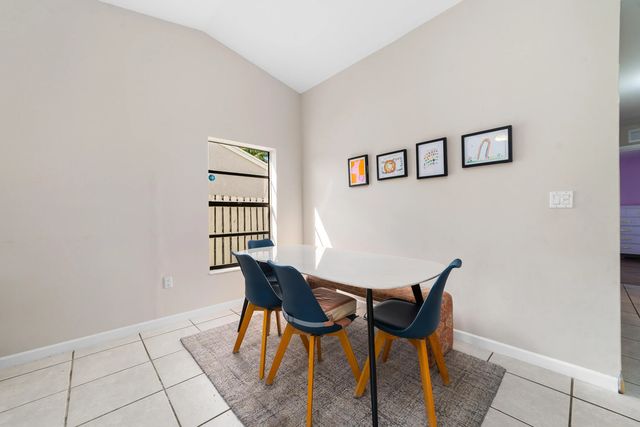
Welcome home to this ideal 4 bedroom 2 bath opportunity located in the highly sought after Shenandoah community. Professional pics coming soon! As soon as you enter, you immediately notice the high ceilings and abundant natural light. The split bedroom floorplan provides great flexibility and privacy. The home offers newer vinyl flooring in the bedrooms with tile flooring in the living areas. The large kitchen boasts a huge breakfast bar that leads out to the family room, perfect for entertaining. The primary bedroom boasts tons of storage space and a partially updated bath. Out back, the possibilities are endless with tons of room for a future pool, play or entertaining. Newer a/c, large 2 car garage and long driveway for added parking round out the highlights. Located in the heart of Davie, this opportunity provides a fantastic location not far from gorgeous beaches, shopping and quick access to highways. Please make sure to check out the 3D virtual walk through and schedule an appointment today!
Features of 1060 Cedar Creek Way
| MLS® # | R11150991 |
|---|---|
| USD | $670,000 |
| CAD | $924,285 |
| CNY | 元4,495,968 |
| EUR | €575,199 |
| GBP | £494,029 |
| RUB | ₽57,083,799 |
| HOA Fees | $56 |
| Bedrooms | 4 |
| Bathrooms | 2.00 |
| Full Baths | 2 |
| Square Footage | Public Records |
| Acres | 0.18 |
| Year Built | 1989 |
| Type | Residential |
| Sub-Type | Single Family Residence |
| Restrictions | No Restrictions |
| Style | Ranch |
| Status | Active |
| HOPA | No Hopa |
| Membership Equity | No |
Community Information
| Address | 1060 Cedar Creek Way |
|---|---|
| Area | 3880 |
| Subdivision | SHENANDOAH SECTION FOUR |
| City | Davie |
| County | Broward |
| State | FL |
| Zip Code | 33325 |
Amenities
| Amenities | Sidewalks |
|---|---|
| Utilities | Sewer Available, Water Available |
| Parking | Covered, Garage Door Opener, Garage, Attached Garage |
| # of Garages | 2 |
| View | Garden |
| Is Waterfront | No |
| Waterfront | None |
| Has Pool | No |
| Pets Allowed | Yes |
| Subdivision Amenities | Sidewalks |
| Guest House | No |
Interior
| Interior Features | Built-in Features, High Ceilings, Kitchen Island |
|---|---|
| Appliances | Electric Water Heater, Dryer, Dishwasher, Electric Range, Ice Maker, Microwave, Refrigerator, Water Heater, Washer |
| Heating | Electric |
| Cooling | Central Air, Electric |
| Fireplace | No |
| # of Stories | 1 |
| Stories | Multi/Split |
| Master Bedroom | Dual Sinks, Master Bdrm - Ground, Separate Shower |
Exterior
| Lot Description | Room for Pool |
|---|---|
| Roof | Composition, Shingle |
| Construction | Block, Concrete |
| Front Exposure | Northwest |
School Information
| Elementary | Flamingo (Broward) |
|---|---|
| Middle | Indian Ridge |
| High | Western |
Additional Information
| Date Listed | January 2nd, 2026 |
|---|---|
| Days on Market | 250 |
| Zoning | PRD-3. |
| Foreclosure | No |
| Short Sale | No |
| RE / Bank Owned | No |
| HOA Fees | 56 |
| HOA Fees Freq. | Monthly |
| Parcel ID | 504010050100 |
Listing Details
| Office | Redfin Corporation |
|---|---|
| William.roberts@redfin.com |