
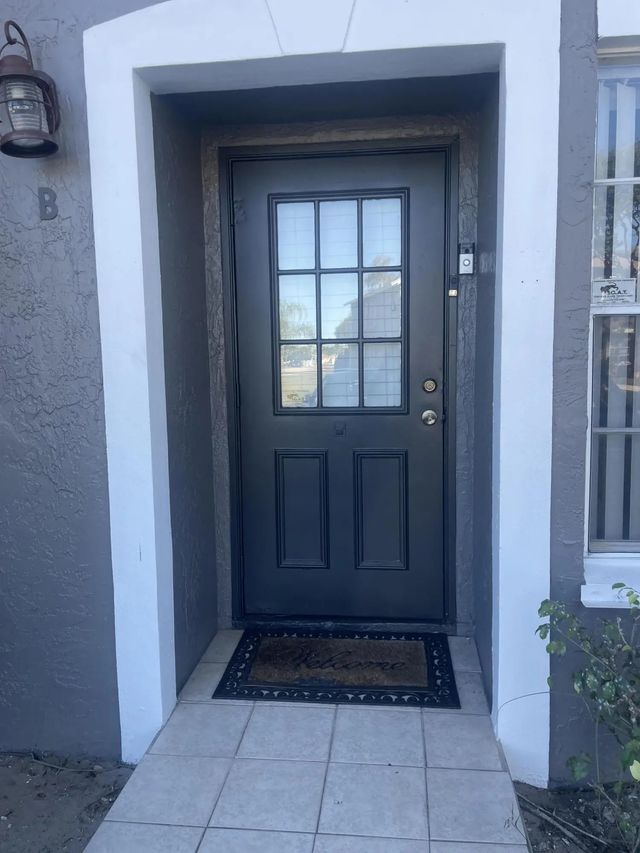
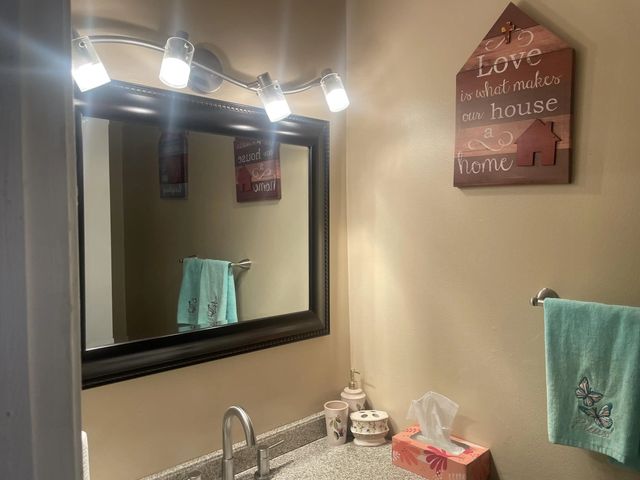
About 5076 Society Place W #b
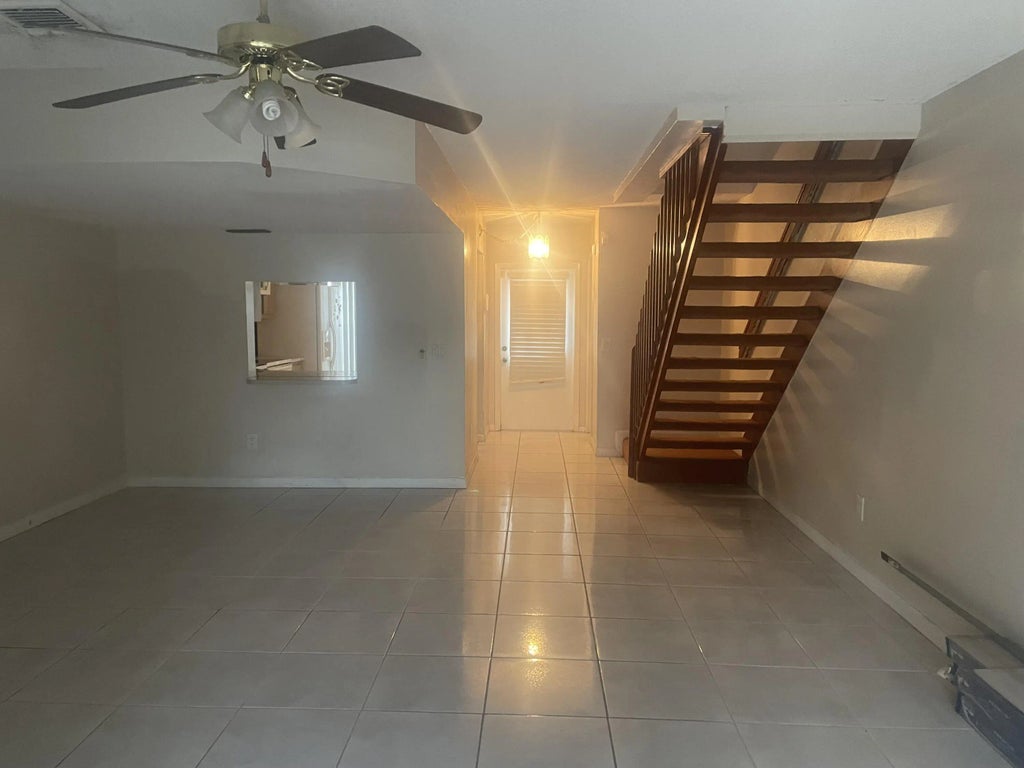
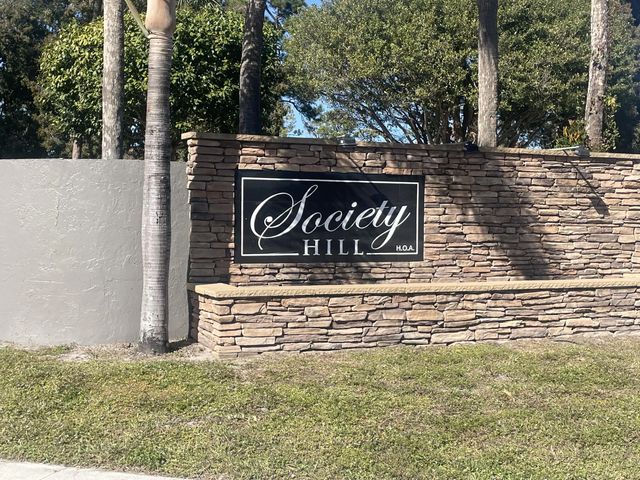
Seller is offering $5,000 credit!!!! 3-bedroom, 2.5-bath townhome in desirable Society Hill! Features a semi-open floor plan with abundant natural light, tile throughout the first floor, roof only 5 years old, new A/C, and hurricane shutters throughout. Upstairs offers three bedrooms and two full baths, including a spacious primary suite with a wall-to-wall closet and a walk-in closet in the second bedroom. Enjoy a private screened-in patio, open common green space, low HOA, and a prime location on Haverhill Blvd between Summit Blvd and Gun Club Rd close to schools, shopping, dining, and major highways. Great for first-time buyers or investors. Bring your offer!
Features of 5076 Society Place W #b
| MLS® # | R11151119 |
|---|---|
| USD | $320,000 |
| CAD | $447,952 |
| CNY | 元2,143,872 |
| EUR | €278,770 |
| GBP | £239,011 |
| RUB | ₽26,906,912 |
| HOA Fees | $91 |
| Bedrooms | 3 |
| Bathrooms | 3.00 |
| Full Baths | 2 |
| Half Baths | 1 |
| Square Footage | Public Records |
| Acres | 0.03 |
| Year Built | 1985 |
| Type | Residential |
| Sub-Type | Townhouse |
| Unit Floor | 2 |
| Status | Active Under Contract |
| HOPA | No Hopa |
| Membership Equity | No |
Community Information
| Address | 5076 Society Place W #b |
|---|---|
| Area | 5510 |
| Subdivision | SOCIETY HILL |
| City | West Palm Beach |
| County | Palm Beach |
| State | FL |
| Zip Code | 33415 |
Amenities
| Amenities | Park, Picnic Area, Playground |
|---|---|
| Utilities | None |
| Is Waterfront | No |
| Waterfront | None |
| Has Pool | No |
| Pets Allowed | Yes, No Restrictions |
| Subdivision Amenities | Park, Picnic Area, Playground |
| Security | Smoke Detector(s), None |
| Guest House | No |
Interior
| Interior Features | Walk-In Closet(s), Bedroom Layout - Split, Storage |
|---|---|
| Appliances | Dryer, Dishwasher, Electric Range, Microwave, Refrigerator, Washer |
| Heating | Central |
| Cooling | Central Air, Ceiling Fan(s) |
| Fireplace | No |
| # of Stories | 2 |
| Master Bedroom | Combo Tub/Shower, Master Bdrm - Upstairs |
Exterior
| Construction | Stucco, CBS |
|---|---|
| Front Exposure | North |
School Information
| Elementary | Melaleuca |
|---|---|
| Middle | Okeeheelee |
| High | John I. Leonard |
Additional Information
| Date Listed | January 3rd, 2026 |
|---|---|
| Days on Market | 261 |
| Zoning | RM |
| Foreclosure | No |
| Short Sale | No |
| RE / Bank Owned | No |
| HOA Fees | 91 |
| HOA Fees Freq. | Monthly |
| Parcel ID | 00424402270050020 |
Listing Details
| Office | Real Broker LLC |
|---|---|
| lasendraw22@gmail.com |