
About 106 Wooden Mill Terrace
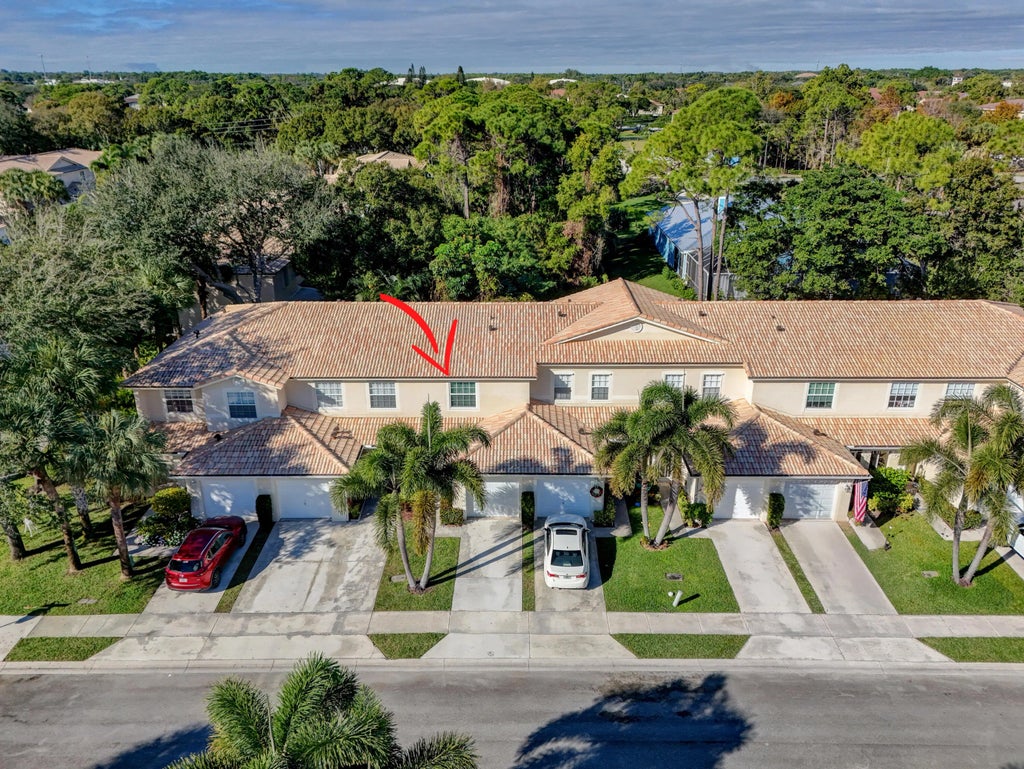
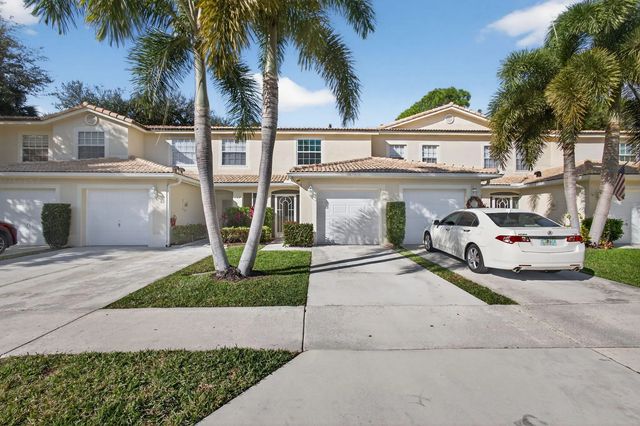
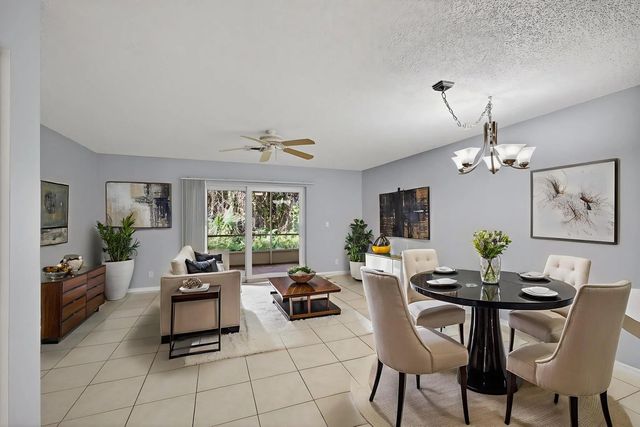
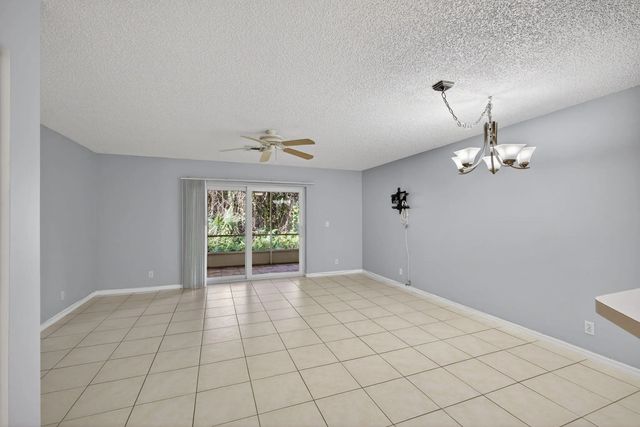
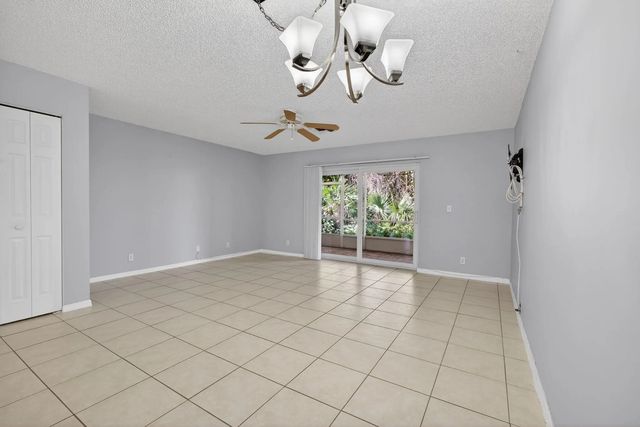
Beautifully updated coastal living just minutes from the ocean in one of Jupiter's most desirable boutique gated communities. This impeccably maintained 2-bedroom, 2.5-bath residence offers impact glass throughout and combines comfort, security, and style in an ideal location zoned for top-rated Jupiter schools. A custom stained-glass entry door welcomes you with abundant natural light flowing through the open-concept floor plan to impact-rated sliding doors and a covered screened-in patio perfect for seamless indoor-outdoor living. The home also features newer appliances, a newer roof, spacious closets, and rare overhead garage storage. Wall-mounted TV setups in both the living room and primary bedroom add modern convenience and functionality. A May 2026 Wind Mitigation Report reflects estimated homeowners' insurance savings of approximately $4,000 annually thanks to the impact windows and upgraded garage door. This move-in-ready home offers effortless coastal living with peace of mind and exceptional value.
Features of 106 Wooden Mill Terrace
| MLS® # | R11151976 |
|---|---|
| USD | $359,900 |
| CAD | $495,895 |
| CNY | 元2,415,325 |
| EUR | €309,429 |
| GBP | £265,552 |
| RUB | ₽30,897,667 |
| HOA Fees | $497 |
| Bedrooms | 2 |
| Bathrooms | 3.00 |
| Full Baths | 2 |
| Half Baths | 1 |
| Square Footage | Other |
| Year Built | 2000 |
| Type | Residential |
| Sub-Type | Townhouse |
| Restrictions | Buyer Approval Required, Lease Restrictions |
| Status | Active |
| HOPA | No Hopa |
| Membership Equity | No |
Community Information
| Address | 106 Wooden Mill Terrace |
|---|---|
| Area | 5100 |
| Subdivision | TIMBERWALK |
| City | Jupiter |
| County | Palm Beach |
| State | FL |
| Zip Code | 33458 |
Amenities
| Amenities | Playground, Pool |
|---|---|
| Utilities | Sewer Available, Water Available |
| Parking | Garage Door Opener, Garage, Attached Garage |
| # of Garages | 1 |
| View | Garden, Preserve |
| Is Waterfront | No |
| Waterfront | None |
| Has Pool | No |
| Pets Allowed | Yes, Breed Restrictions |
| Subdivision Amenities | Playground, Pool |
| Security | Smoke Detector(s), Gated - No Guard |
| Guest House | No |
Interior
| Interior Features | Pantry, Walk-In Closet(s) |
|---|---|
| Appliances | Dryer, Disposal, Dishwasher, Microwave, Refrigerator, Washer |
| Heating | Central, Electric |
| Cooling | Central Air, Ceiling Fan(s), Electric |
| Fireplace | No |
| # of Stories | 2 |
| Master Bedroom | Dual Sinks, Master Bdrm - Upstairs |
Exterior
| Lot Description | Sidewalks |
|---|---|
| Roof | Barrel |
| Construction | CBS |
| Front Exposure | East |
School Information
| Elementary | Jerry Thomas |
|---|---|
| Middle | Independence |
| High | Jupiter |
Additional Information
| Date Listed | January 7th, 2026 |
|---|---|
| Days on Market | 245 |
| Zoning | R3(cit |
| Foreclosure | No |
| Short Sale | No |
| RE / Bank Owned | No |
| HOA Fees | 497 |
| HOA Fees Freq. | Monthly |
| Parcel ID | 30424103260190030 |
Listing Details
| Office | Illustrated Properties LLC (Co |
|---|---|
| nkehle@ipre.com |