
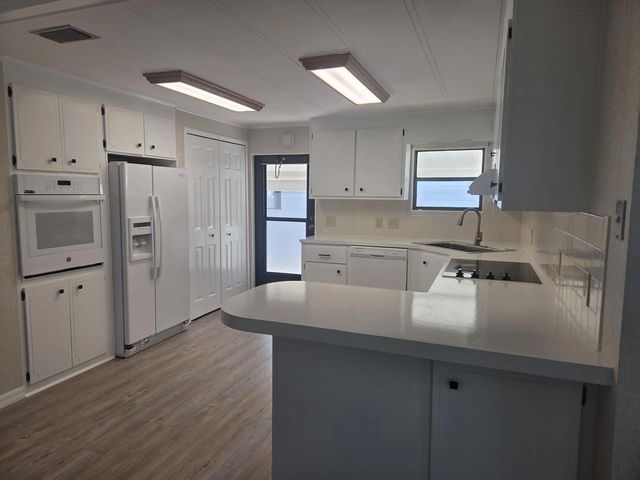
About 7871 Se Shenandoah Drive
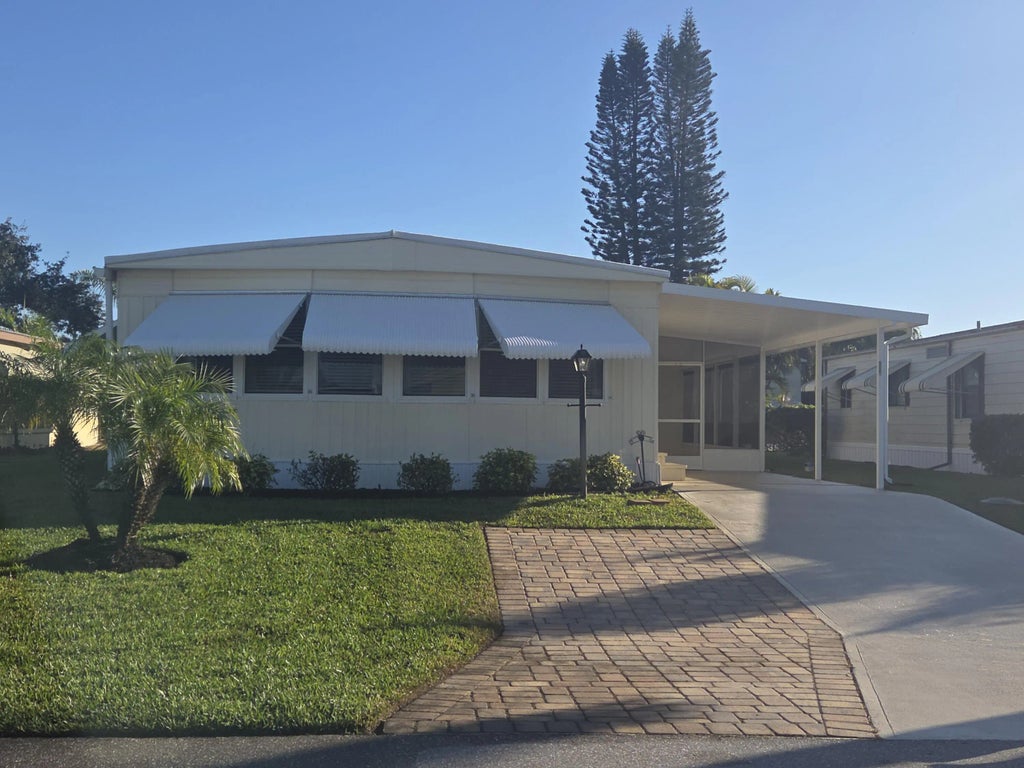
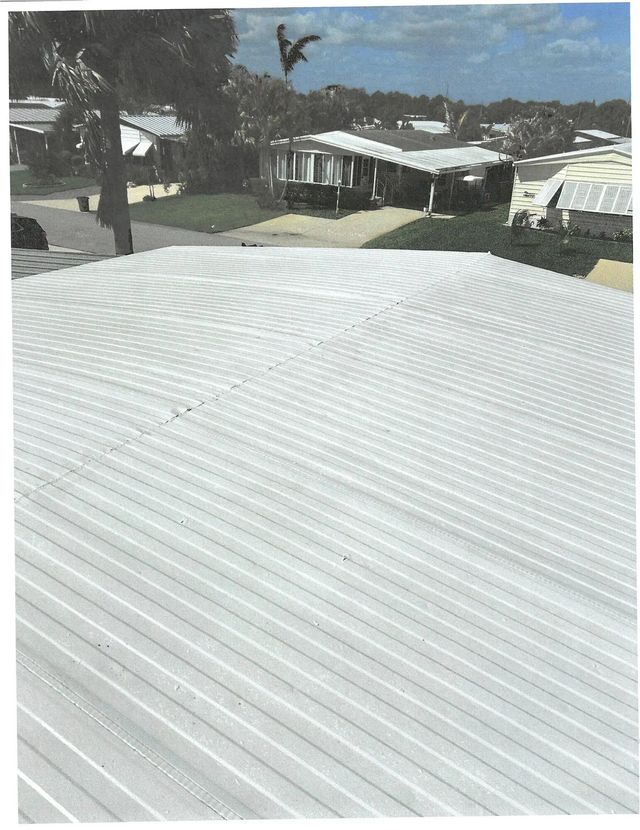
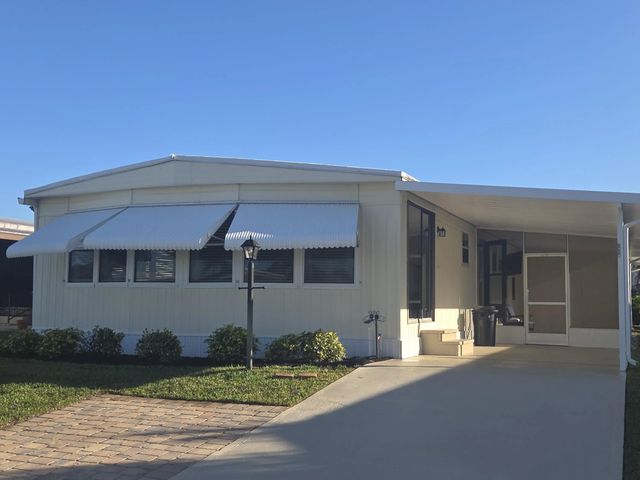
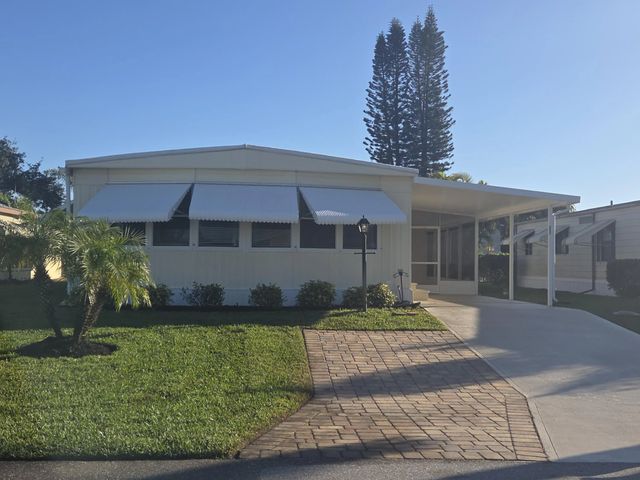
This immaculate 2 bedroom 2 bath manufactured home offers the rare opportunity to own your land in a premier 55plus community. Truly ''Mr. Clean'' approved, this residence is spotlessly maintained and features fresh paint throughout, providing a bright and airy atmosphere. Both baths have been tastefully updated with modern fixtures and finishes. The home's open layout is perfect for entertaining or quiet relaxation. Move-in ready and meticulously cared for, this property combines the security of land ownership with low maintenance and low HOA lifestyle. Water heater 2025, Electric panel 2022,Washer dryer2025, vapor barrier2022, foors 2022,AC 2015,Well pump and filter, Lania, shades, driveway paint, updated baths, Roof coated twice.
Features of 7871 Se Shenandoah Drive
| MLS® # | R11152348 |
|---|---|
| USD | $249,900 |
| CAD | $344,330 |
| CNY | 元1,677,104 |
| EUR | €214,855 |
| GBP | £184,388 |
| RUB | ₽21,454,090 |
| HOA Fees | $125 |
| Bedrooms | 2 |
| Bathrooms | 2.00 |
| Full Baths | 2 |
| Square Footage | Public Records |
| Acres | 0.11 |
| Year Built | 1982 |
| Type | Residential |
| Sub-Type | Manufactured Home |
| Restrictions | Buyer Approval Required, Parking - No Boat, Parking - No Commercial Vehicles, Parking - No RV |
| Status | Active Under Contract |
| HOPA | Yes |
| Membership Equity | No |
Community Information
| Address | 7871 Se Shenandoah Drive |
|---|---|
| Area | 6140 - Hobe Sound/Stuart - South of Cove Rd |
| Subdivision | CAMBRIDGE AT HERITAGE RIDGE |
| City | Hobe Sound |
| County | Martin |
| State | FL |
| Zip Code | 33455 |
Amenities
| Amenities | Billiard Room, Clubhouse, Fitness Center, Pool, Shuffleboard Court, Community Room, Library, Street Lights |
|---|---|
| Utilities | Cable Available, Sewer Available, Water Available |
| Parking | Attached Carport |
| Is Waterfront | No |
| Waterfront | None |
| Has Pool | No |
| Pets Allowed | Yes, No Restrictions |
| Subdivision Amenities | Billiard Room, Clubhouse, Fitness Center, Pool, Shuffleboard Court, Community Room, Library, Street Lights |
| Security | None |
| Guest House | No |
Interior
| Interior Features | Built-in Features, Kitchen Island, Pantry, Walk-In Closet(s), Storage |
|---|---|
| Appliances | Electric Water Heater, Cooktop, Dryer, Dishwasher, Microwave, Oven, Refrigerator, Water Heater, Washer |
| Heating | Heat Pump |
| Cooling | Central Air |
| Fireplace | No |
| # of Stories | 1 |
| Master Bedroom | Combo Tub/Shower, Master Bdrm - Ground |
Exterior
| Windows | Blinds, Double Hung Metal |
|---|---|
| Roof | Aluminum |
| Construction | Aluminum Siding, Modular |
| Front Exposure | West |
School Information
| Elementary | SeaWind |
|---|---|
| Middle | Murray |
| High | South Fork |
Additional Information
| Date Listed | July 3rd, 2026 |
|---|---|
| Days on Market | 68 |
| Zoning | res |
| Foreclosure | No |
| Short Sale | No |
| RE / Bank Owned | No |
| HOA Fees | 125 |
| HOA Fees Freq. | Monthly |
| Parcel ID | 343842055010002404 |
Listing Details
| Office | Keller Williams Realty Of The Treasure Coast |
|---|---|
| CynthiaCupokw@gmail.com |