
About 501 S Seas Drive #203
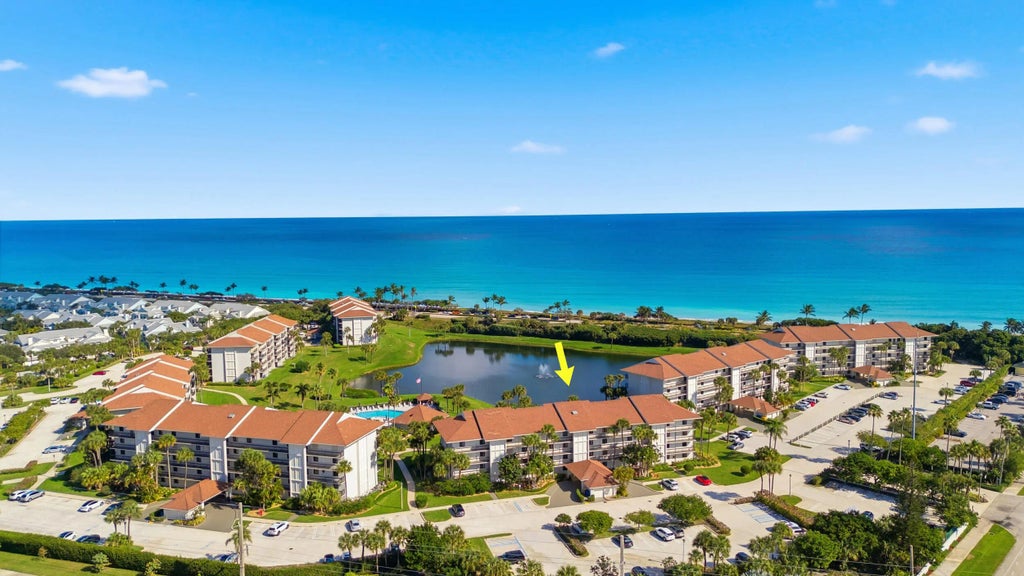
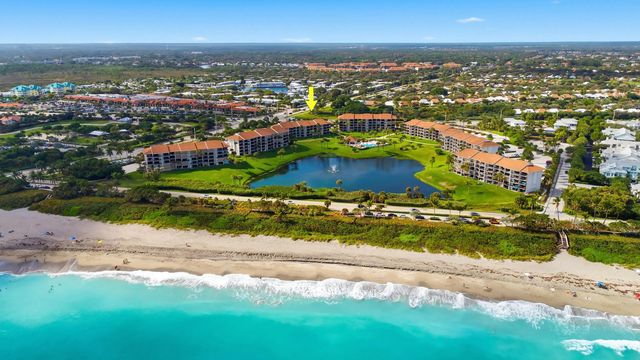
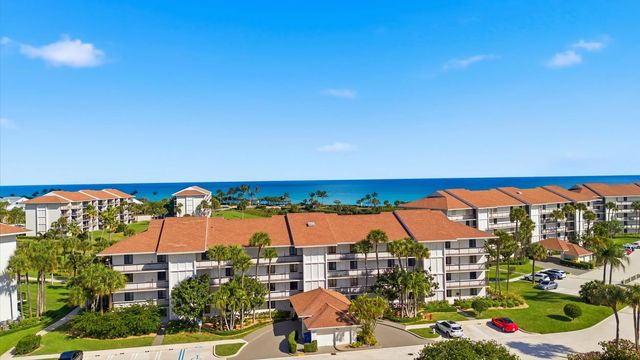
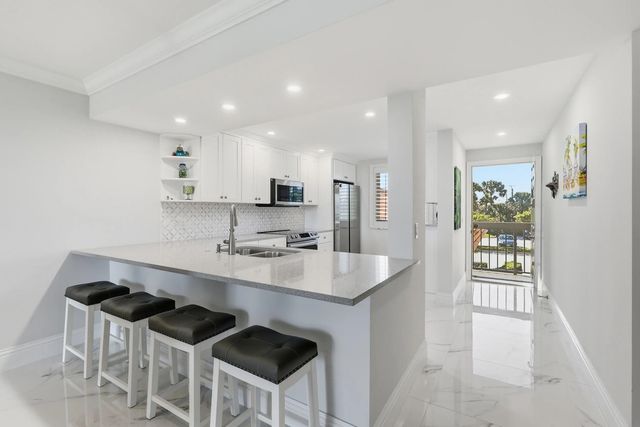
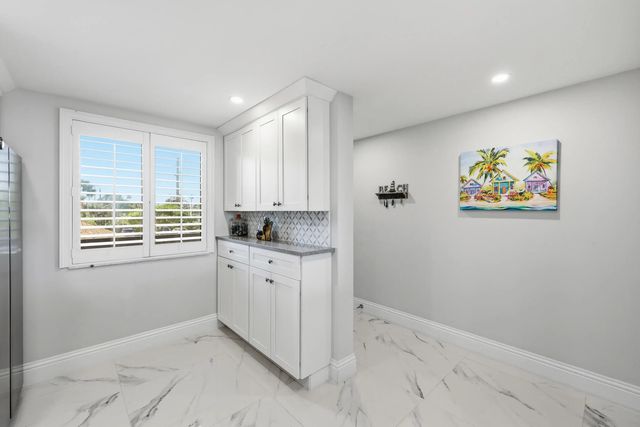
No detail was overlooked in this fully renovated 2-bedroom, 2-bath oceanfront condo in Jupiter, where quality craftsmanship meets breathtaking coastal views. This residence has been thoughtfully reimagined from top to bottom, with every surface, system, and finish carefully selected to deliver a truly turnkey experience. The stunning kitchen has been completely redesigned with white shaker cabinetry, quartz countertops extended by 30 inches for enhanced function and seating, and a seamless open layout ideal for entertaining. Large scale porcelain tile and flows throughout, while all baseboards, casing, and crown molding have been fully replaced, reinforcing the home's elevated, finished feel. Both bathrooms echo the kitchen's high-end design with white shaker cabinets, quartz counters, and spa-inspired finishes, creating a cohesive and timeless aesthetic. A redesigned laundry room adds exceptional functionality, featuring an ice maker and an additional bonus room off the laundry perfect for storage, office space, or flexible use. Enjoy peace of mind and storm protection with full impact windows, all while taking in spectacular ocean, lake and pool views. Major systems have been addressed as well, including a new HVAC system and hot water heater (2021).
Features of 501 S Seas Drive #203
| MLS® # | R11152580 |
|---|---|
| USD | $649,000 |
| CAD | $894,238 |
| CNY | 元4,355,504 |
| EUR | €557,987 |
| GBP | £478,864 |
| RUB | ₽55,717,104 |
| HOA Fees | $1,175 |
| Bedrooms | 2 |
| Bathrooms | 2.00 |
| Full Baths | 2 |
| Square Footage | Public Records |
| Year Built | 1986 |
| Type | Residential |
| Sub-Type | Condominium |
| Restrictions | Buyer Approval Required, Lease Restrictions |
| Style | Traditional |
| Unit Floor | 2 |
| Status | Active Under Contract |
| HOPA | No Hopa |
| Membership Equity | No |
Community Information
| Address | 501 S Seas Drive #203 |
|---|---|
| Area | 5200 |
| Subdivision | OCEAN AT THE BLUFFS SOUTH |
| City | Jupiter |
| County | Palm Beach |
| State | FL |
| Zip Code | 33477 |
Amenities
| Amenities | Elevator(s), Management, Pool, Spa/Hot Tub, Tennis Court(s), Manager On Site, Bike Storage |
|---|---|
| Utilities | Cable Available, Sewer Available, Water Available |
| Parking | Assigned |
| View | Water, Lake, Ocean |
| Is Waterfront | Yes |
| Waterfront | Lake Front, Ocean Front |
| Has Pool | No |
| Pets Allowed | No |
| Unit | Exterior Catwalk |
| Subdivision Amenities | Elevator(s), Management, Pool, Spa/Hot Tub, Tennis Court(s), Manager On Site, Bike Storage |
| Security | Gated - No Guard |
| Guest House | No |
Interior
| Interior Features | Built-in Features, Elevator, Walk-In Closet(s) |
|---|---|
| Appliances | Electric Water Heater, Dryer, Disposal, Dishwasher, Electric Range, Ice Maker, Microwave, Refrigerator, Water Heater, Washer |
| Heating | Central |
| Cooling | Central Air, Ceiling Fan(s) |
| Fireplace | No |
| # of Stories | 5 |
| Stories | One |
| Master Bedroom | Master Bdrm - Ground, Separate Shower |
Exterior
| Exterior Features | Balcony |
|---|---|
| Roof | Composition, Shingle |
| Construction | Concrete, CBS |
| Front Exposure | Southwest |
School Information
| Elementary | Lighthouse |
|---|---|
| Middle | Independence |
| High | William T. Dwyer |
Additional Information
| Date Listed | January 8th, 2026 |
|---|---|
| Days on Market | 244 |
| Zoning | R3(cit |
| Foreclosure | No |
| Short Sale | No |
| RE / Bank Owned | No |
| HOA Fees | 1174.62 |
| HOA Fees Freq. | Monthly |
| Parcel ID | 30434116050052030 |
Listing Details
| Office | All Water Realty LLC |
|---|---|
| DBaker@AWRFL.com |