
About 5951 Regal Glen Drive #103
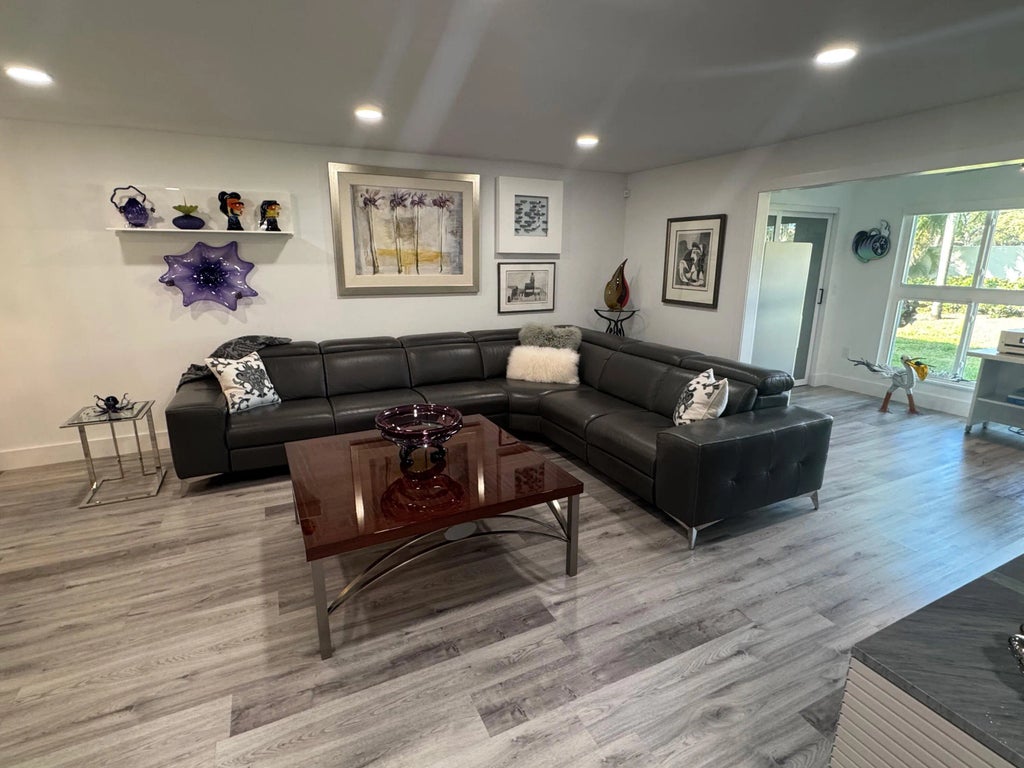
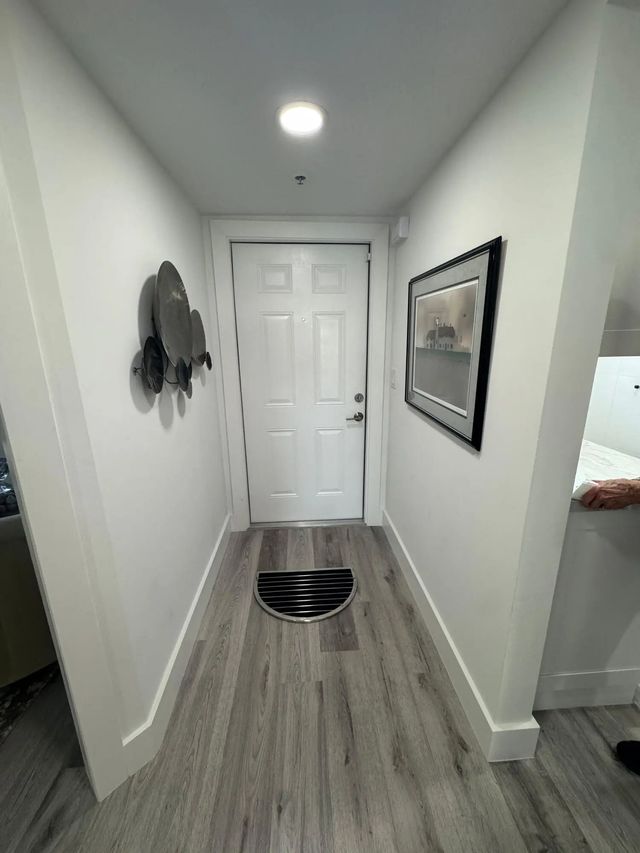
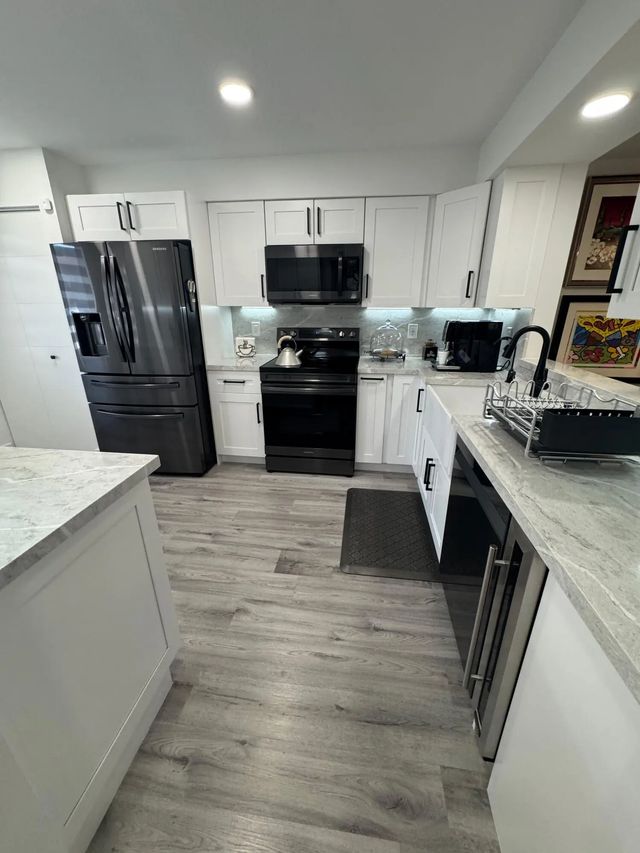
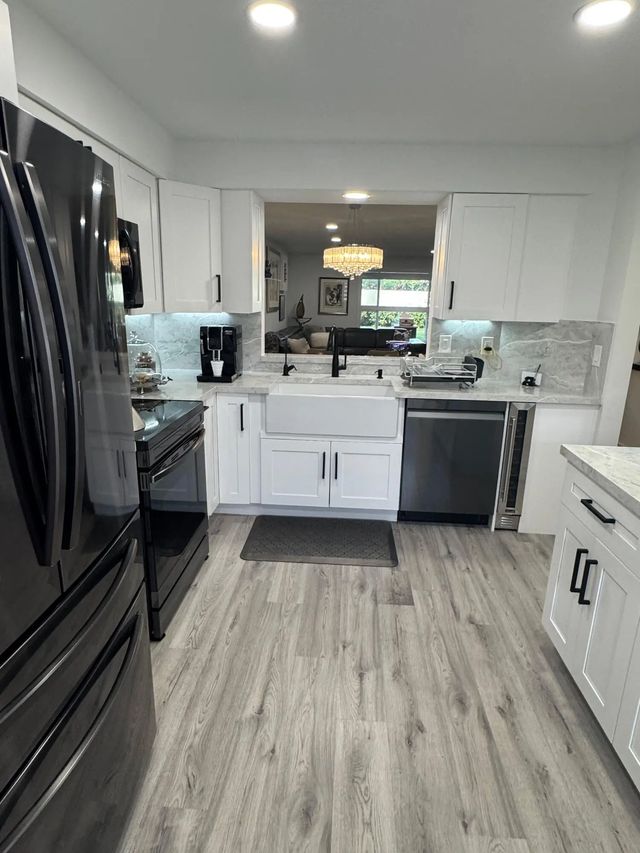
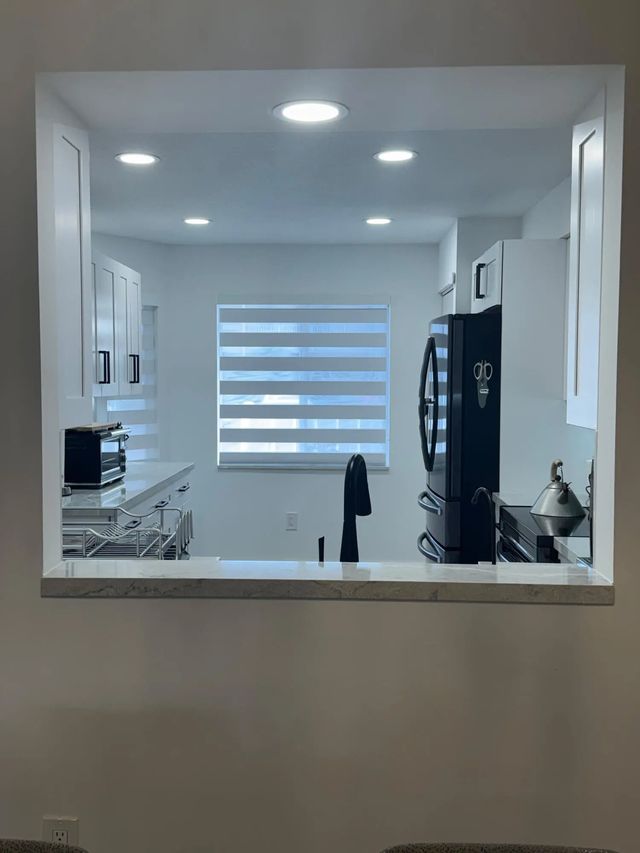
The floor plan is wide-open, bright, and incredibly fluid. The owner made a brilliant design choice with the third bedroom: removing the doors and closet to create a sophisticated conversation sitting/game room. It transitions seamlessly into the main living spaces, making it the absolute perfect spot for a light-filled home office, a library, or an intimate cocktail lounge. Plus, you never have to worry about stairs or weather, thanks to ground-floor access and a private carport covered parking space. Premium appliances, water filtration system, a built-in wine chiller, tankless water heater, Roman shades, and a high-efficiency A/C system. New roof in 2025. The high-end furniture is also available, making this a truly turn-key, walk-in ready opportunity.
Features of 5951 Regal Glen Drive #103
| MLS® # | R11152605 |
|---|---|
| USD | $390,000 |
| CAD | $545,942 |
| CNY | 元2,612,844 |
| EUR | €339,751 |
| GBP | £291,295 |
| RUB | ₽32,792,799 |
| HOA Fees | $1,068 |
| Bedrooms | 3 |
| Bathrooms | 2.00 |
| Full Baths | 2 |
| Square Footage | Public Records |
| Year Built | 1995 |
| Type | Residential |
| Sub-Type | Condominium |
| Restrictions | Buyer Approval Required, Parking - No Commercial Vehicles |
| Style | Colonial |
| Unit Floor | 1 |
| Status | Price Change |
| HOPA | Yes |
| Membership Equity | No |
Community Information
| Address | 5951 Regal Glen Drive #103 |
|---|---|
| Area | 4620 |
| Subdivision | Regal Shores |
| Development | Coral Lakes |
| City | Boynton Beach |
| County | Palm Beach |
| State | FL |
| Zip Code | 33437 |
Amenities
| Amenities | Billiard Room, Cabana, Clubhouse, Fitness Center, Indoor Pool, Picnic Area, Pool, Shuffleboard Court, Spa/Hot Tub, Tennis Court(s), Workshop Area, Community Room, Library, Pickleball Court(s), Street Lights |
|---|---|
| Utilities | Cable Available, Sewer Available, Water Available |
| Parking | Assigned, Detached Carport, Guest, Carport |
| View | Garden |
| Is Waterfront | No |
| Waterfront | None |
| Has Pool | No |
| Pets Allowed | Yes, Breed Restrictions, Number Limit, Size Limit, Pet Restrictions Possible |
| Subdivision Amenities | Billiard Room, Cabana, Clubhouse, Fitness Center, Indoor Pool, Picnic Area, Pool, Shuffleboard Court, Spa/Hot Tub, Tennis Court(s), Workshop Area, Community Room, Library, Pickleball Court(s), Street Lights |
| Security | Smoke Detector(s), Security Fence, Gated - No Guard, Security Patrol |
| Guest House | No |
Interior
| Interior Features | Built-in Features, Entrance Foyer, Pantry, Walk-In Closet(s), Bedroom Layout - Split |
|---|---|
| Appliances | Electric Water Heater, Water Purifier Owned, Dryer, Dishwasher, Electric Range, Microwave, Refrigerator, Water Heater, Water Purifier, Washer |
| Heating | Central |
| Cooling | Central Air |
| Fireplace | No |
| # of Stories | 2 |
| Master Bedroom | Dual Sinks, Master Bdrm - Ground |
Exterior
| Roof | Concrete, Spanish Tile, Tile |
|---|---|
| Construction | CBS |
| Front Exposure | South |
School Information
| Elementary | Hagen Road |
|---|---|
| Middle | Carver Community |
| High | Atlantic |
Additional Information
| Date Listed | January 8th, 2026 |
|---|---|
| Days on Market | 256 |
| Zoning | PUD |
| Foreclosure | No |
| Short Sale | No |
| RE / Bank Owned | No |
| HOA Fees | 1068 |
| HOA Fees Freq. | Monthly |
| Parcel ID | 00424602130041030 |
Listing Details
| Office | Douglas Elliman |
|---|---|
| john@johnlist.com |