
About 10721 Sw Estella Lane
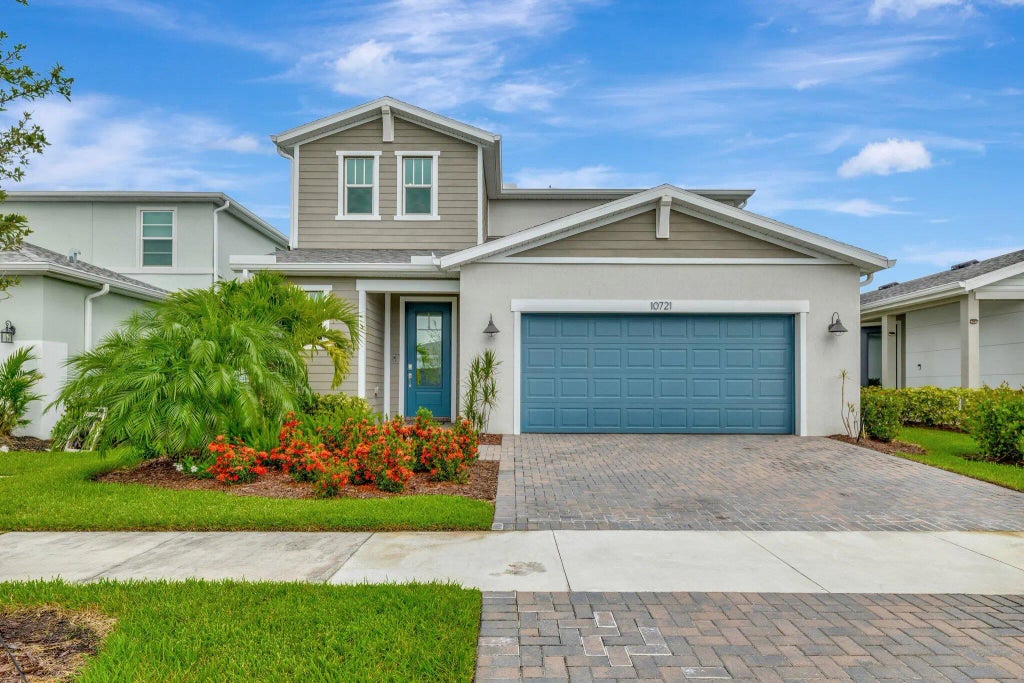
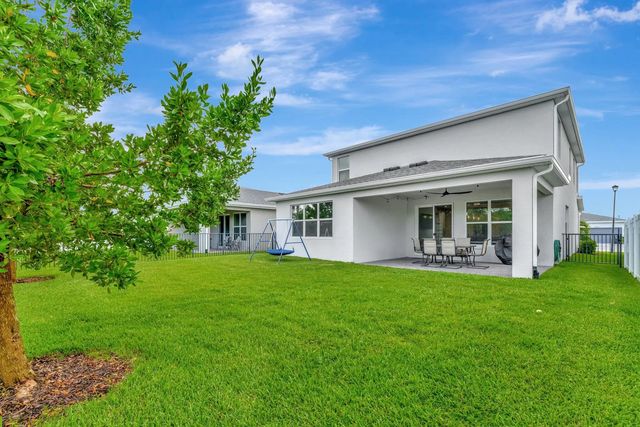
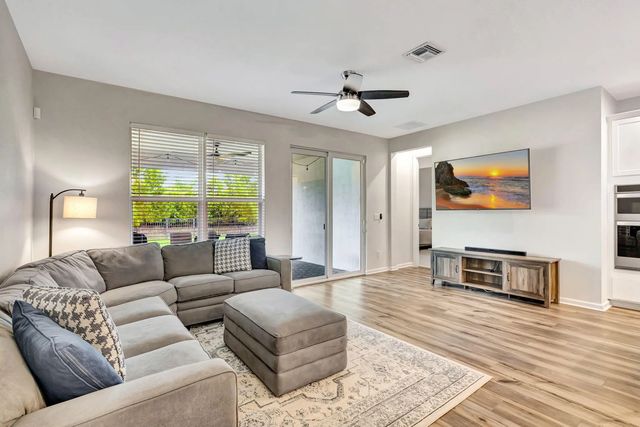
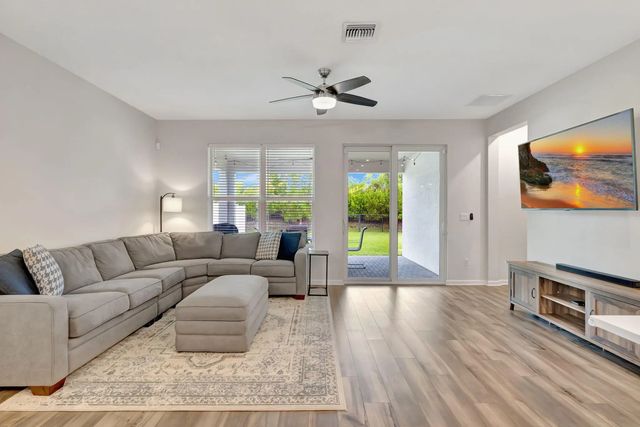
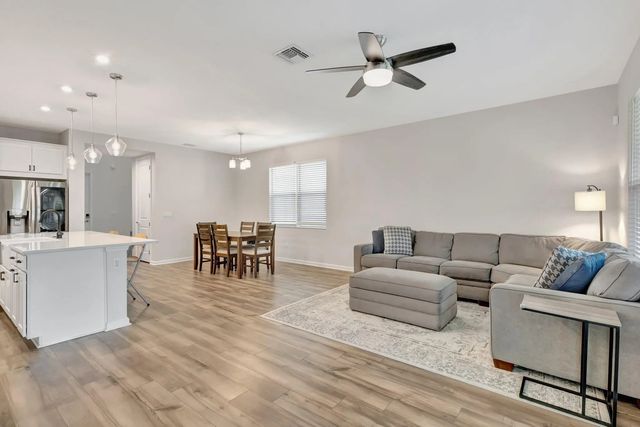
Price Improved! Beautiful CBS 4BR/2.5BA home located in the gated community of Emery. This spacious open-concept floor plan features an upgraded kitchen with quartz countertops, large center island, abundant cabinetry, and seamless flow into the dining and family rooms, perfect for entertaining. The first-floor primary suite offers dual walk-in closets, soaking tub, separate shower, and private retreat. Upstairs features a versatile loft and three generously sized bedrooms. Enjoy Florida living in the fully fenced backyard with covered paver patio, ideal for outdoor dining and relaxation. Additional highlights include high ceilings, quality finishes, and ample storage. Conveniently located near shopping, dining, schools, medical facilities, and major commuter routes.
Features of 10721 Sw Estella Lane
| MLS® # | R11152628 |
|---|---|
| USD | $513,900 |
| CAD | $723,165 |
| CNY | 元3,442,308 |
| EUR | €449,535 |
| GBP | £385,680 |
| RUB | ₽43,292,118 |
| HOA Fees | $412 |
| Bedrooms | 4 |
| Bathrooms | 3.00 |
| Full Baths | 2 |
| Half Baths | 1 |
| Square Footage | Public Records |
| Acres | 0.13 |
| Year Built | 2022 |
| Type | Residential |
| Sub-Type | Single Family Residence |
| Restrictions | Buyer Approval Required, Parking - No RV |
| Status | Price Change |
| HOPA | No Hopa |
| Membership Equity | No |
Community Information
| Address | 10721 Sw Estella Lane |
|---|---|
| Area | 7800 |
| Subdivision | EMERY II |
| City | Port St. Lucie |
| County | St. Lucie |
| State | FL |
| Zip Code | 34987 |
Amenities
| Amenities | Billiard Room, Clubhouse, Fitness Center, Pool, Sidewalks, Street Lights |
|---|---|
| Utilities | Cable Available, Natural Gas Available, Sewer Available, Water Available |
| Parking | Garage Door Opener, Garage, Attached Garage |
| # of Garages | 2 |
| Is Waterfront | No |
| Waterfront | None |
| Has Pool | No |
| Pets Allowed | Yes, Breed Restrictions |
| Subdivision Amenities | Billiard Room, Clubhouse, Fitness Center, Pool, Sidewalks, Street Lights |
| Security | Smoke Detector(s), Security System, Gated - No Guard |
| Guest House | No |
Interior
| Interior Features | Entrance Foyer, High Ceilings, Kitchen Island, Pantry, Walk-In Closet(s), Roman Tub, Upstairs Living Area |
|---|---|
| Appliances | Gas Water Heater, Cooktop, Dryer, Disposal, Dishwasher, Free-Standing Freezer, Gas Range, Ice Maker, Microwave, Refrigerator, Water Heater, Water Softener, Washer |
| Heating | Central, Electric |
| Cooling | Central Air, Ceiling Fan(s), Electric |
| Fireplace | No |
| # of Stories | 2 |
| Master Bedroom | Dual Sinks, Master Bdrm - Ground, Separate Shower, Separate Tub |
Exterior
| Lot Description | Room for Pool |
|---|---|
| Windows | Blinds, Tinted Windows |
| Roof | Composition, Shingle |
| Construction | Concrete, CBS, Second/Third Floor Concrete |
| Front Exposure | West |
School Information
| Elementary | Windmill Point |
|---|---|
| Middle | Manatee Academy K-8 |
| High | St. Lucie West Centennial |
Additional Information
| Date Listed | July 8th, 2026 |
|---|---|
| Days on Market | 77 |
| Zoning | Master |
| Foreclosure | No |
| Short Sale | No |
| RE / Bank Owned | No |
| HOA Fees | 412 |
| HOA Fees Freq. | Monthly |
| Parcel ID | 430850501290007 |
Listing Details
| Office | Keyes Platinum Group |
|---|---|
| jkdesplaines@gmail.com |