
About 48 Harbour Drive N
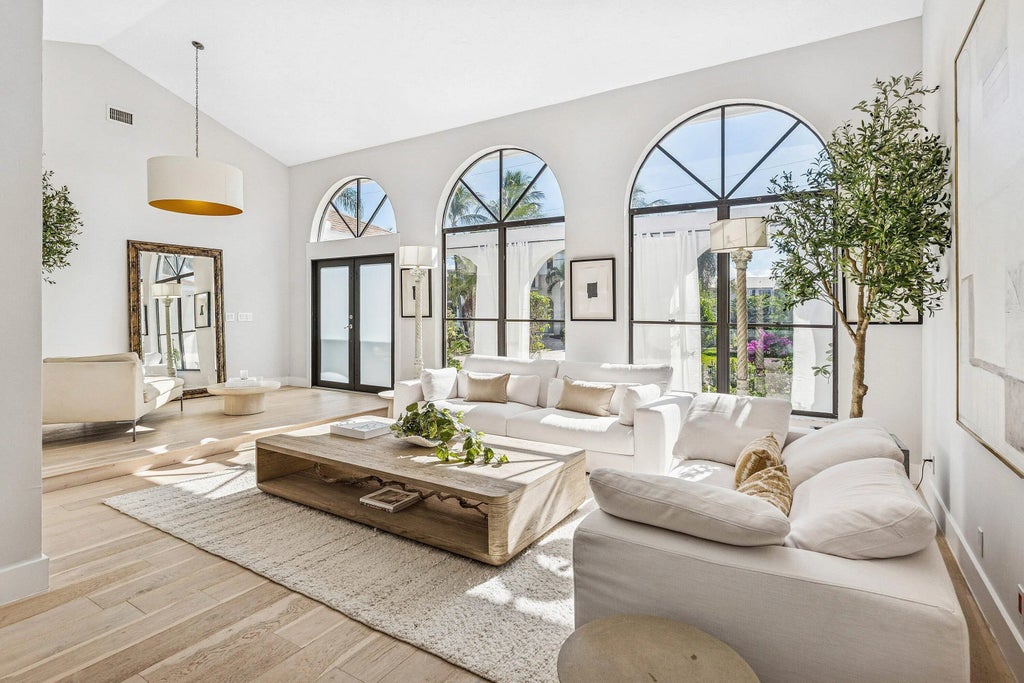
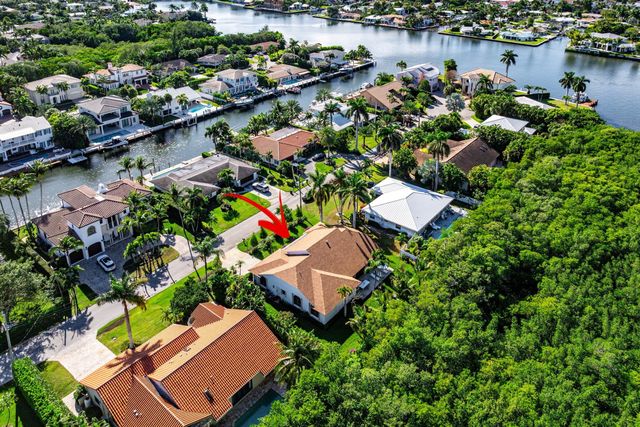
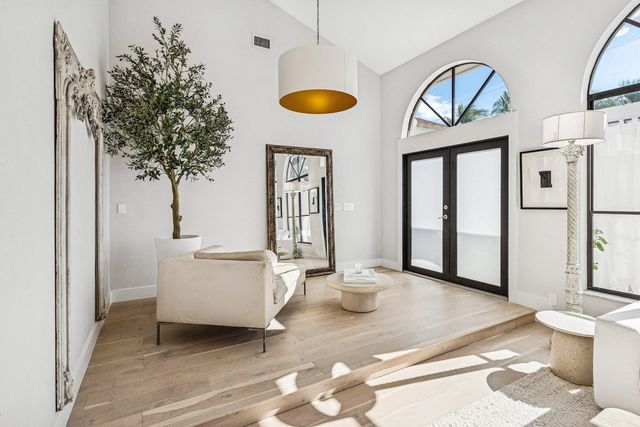
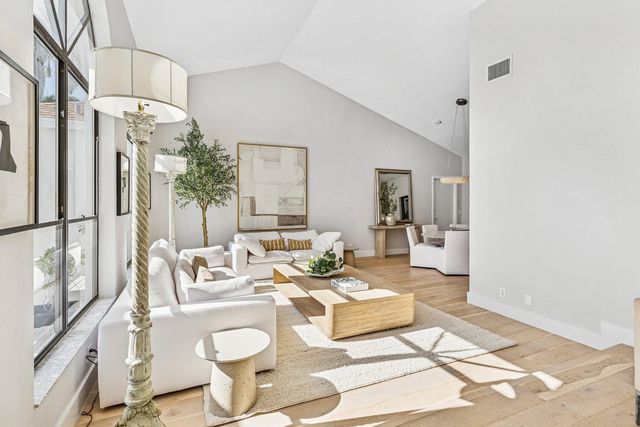
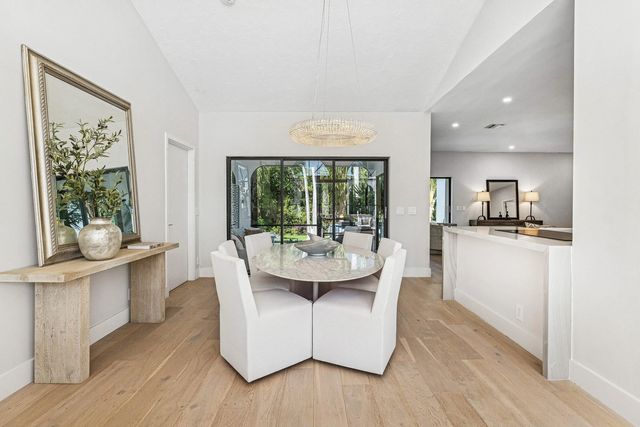
Completely renovated one-story home in the highly sought-after coastal town of Ocean Ridge, just steps to deeded beach access and Old Ocean Boulevard. This stunning 3-bedroom, 2-bath residence with a 2-car garage has been thoughtfully redesigned and shows like a model home. Recent upgrades include freshly painted interior and exterior, new wood flooring throughout, a brand-new kitchen with custom cabinetry, quartzite countertops, and new appliances, updated laundry cabinetry, beautifully renovated bathrooms, new doors, hardware, and baseboards. The home features high ceilings, a wide-open floor plan, and an oversized primary suite. Professionally landscaped with new sod, the outdoor space is equally impressive. Ideally located along Ocean Ridge's exclusive mile-and-a-half stretch ocean on one side, luxury homes on the other with no private parking and a true neighborhood beach feel. Centrally positioned between Palm Beach and Atlantic Avenue in Delray Beach, offering one of the best values in all of South Florida. A rare opportunity to own a turnkey coastal retreat in an unparalleled location.
Features of 48 Harbour Drive N
| MLS® # | R11152977 |
|---|---|
| USD | $2,495,000 |
| CAD | $3,457,945 |
| CNY | 元16,737,209 |
| EUR | €2,150,490 |
| GBP | £1,844,187 |
| RUB | ₽209,961,486 |
| Bedrooms | 3 |
| Bathrooms | 2.00 |
| Full Baths | 2 |
| Square Footage | Public Records |
| Acres | 0.23 |
| Year Built | 1986 |
| Type | Residential |
| Sub-Type | Single Family Residence |
| Restrictions | No Restrictions |
| Style | Ranch |
| Status | Active |
| HOPA | No Hopa |
| Membership Equity | No |
Community Information
| Address | 48 Harbour Drive N |
|---|---|
| Area | 4120 |
| Subdivision | RIDGE HARBOUR ESTATES |
| City | Ocean Ridge |
| County | Palm Beach |
| State | FL |
| Zip Code | 33435 |
Amenities
| Amenities | None |
|---|---|
| Utilities | Water Available |
| Parking | Garage Door Opener, Garage |
| # of Garages | 2 |
| View | Garden |
| Is Waterfront | No |
| Waterfront | None |
| Has Pool | No |
| Pets Allowed | Yes, No Restrictions |
| Subdivision Amenities | None |
| Guest House | No |
Interior
| Interior Features | Bedroom Layout - Split, Roman Tub |
|---|---|
| Appliances | Electric Water Heater, Dryer, Dishwasher, Electric Range, Refrigerator, Water Heater, Washer |
| Heating | Central |
| Cooling | Central Air |
| Fireplace | No |
| # of Stories | 1 |
| Stories | Multi/Split |
| Master Bedroom | Separate Shower, Separate Tub |
Exterior
| Construction | Block, Concrete |
|---|---|
| Front Exposure | South |
Additional Information
| Date Listed | January 9th, 2026 |
|---|---|
| Days on Market | 246 |
| Zoning | RSF(ci |
| Foreclosure | No |
| Short Sale | No |
| RE / Bank Owned | No |
| Parcel ID | 46434527090000110 |
Listing Details
| Office | The Corcoran Group |
|---|---|
| steven.presson@corcoran.com |