
About 12793 Vermillion Circle
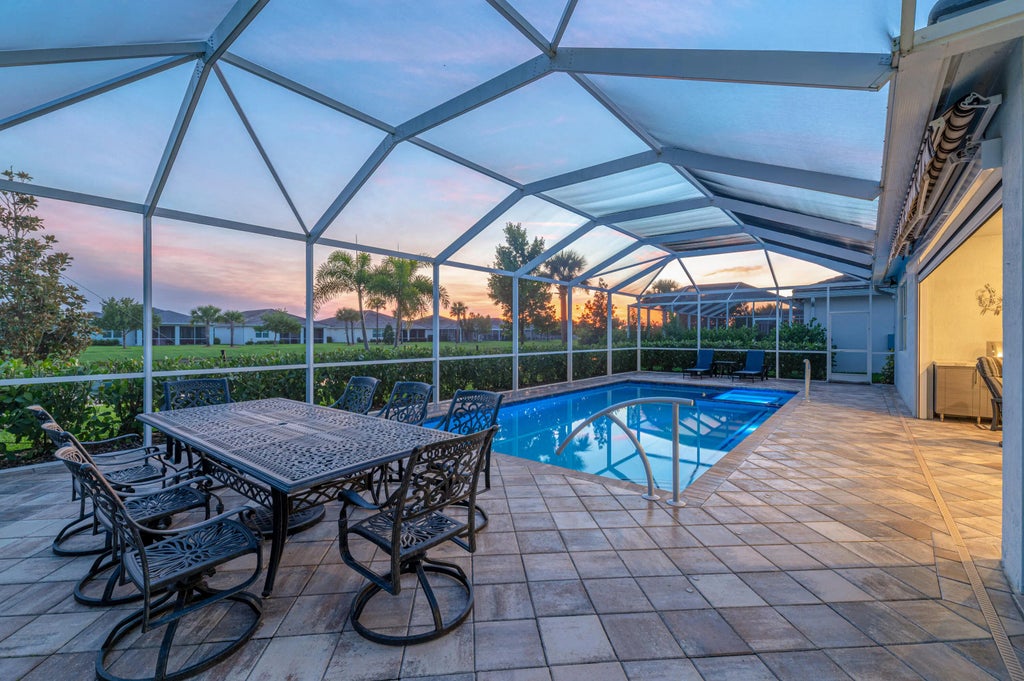
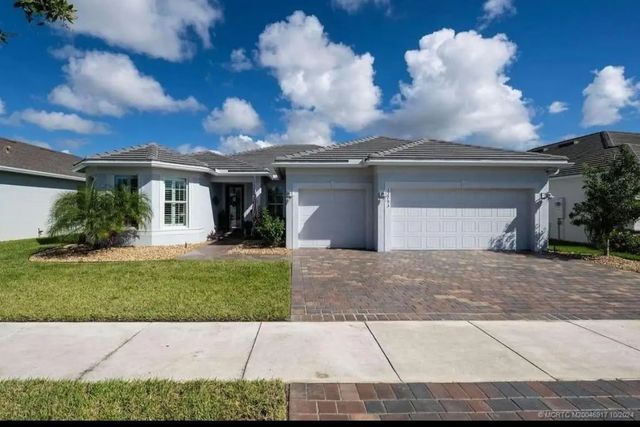
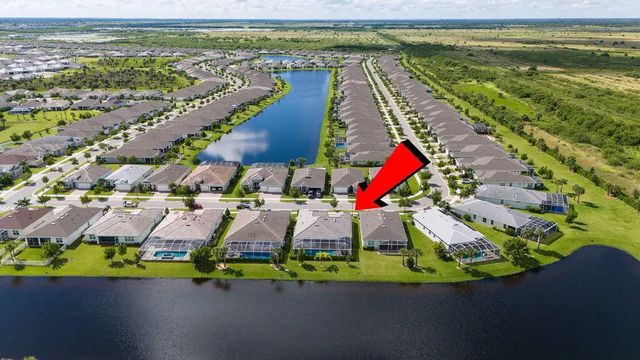
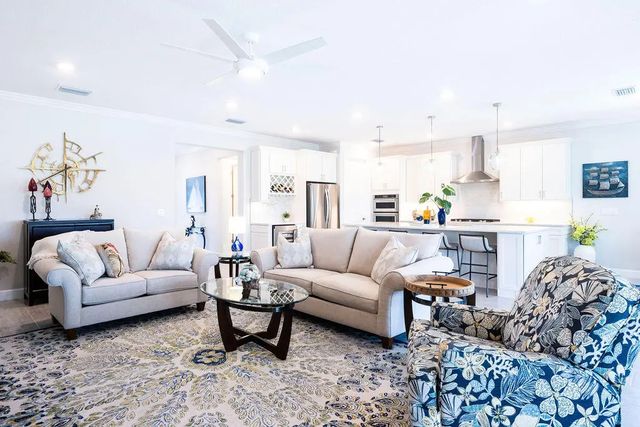
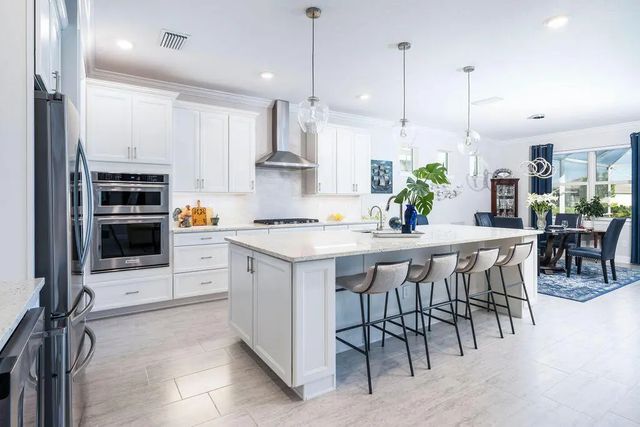
Stellar model offers 3 bedrooms + den with French doors and 3 full baths, open floor plan, all thoughtfully designed for comfort and style. After build upgrades include outdoor kitchen with natural gas grill, hurricane screen, and awning, ideal for year-round outdoor living. Additional highlights include a WHOLE HOUSE GENERATOR, WHOLE HOUSE WATER FILTRATION SYSTEM, AND REVERSE OSMOSIS. Tile throughout and a beautifully upgraded kitchen featuring premium appliances including a gas range with overhead vent, wall oven and microwave, and beverage center. Custom window treatments and lighting enhance every space. ~ Step outside to a private, north-facing covered patio with serene lake views, complete with a salt-chlorinated pool and spa. Attached feature list shows all upgrades.
Features of 12793 Vermillion Circle
| MLS® # | R11153280 |
|---|---|
| USD | $835,000 |
| CAD | $1,151,908 |
| CNY | 元5,603,184 |
| EUR | €716,853 |
| GBP | £615,692 |
| RUB | ₽71,141,750 |
| HOA Fees | $355 |
| Bedrooms | 4 |
| Bathrooms | 3.00 |
| Full Baths | 3 |
| Square Footage | Public Records |
| Acres | 0.20 |
| Year Built | 2022 |
| Type | Residential |
| Sub-Type | Single Family Residence |
| Restrictions | Buyer Approval Required, Parking - No Boat, Parking - No Commercial Vehicles, Parking - No RV |
| Style | Ranch, Traditional |
| Status | Active Under Contract |
| HOPA | Yes |
| Membership Equity | No |
Community Information
| Address | 12793 Vermillion Circle |
|---|---|
| Area | 7800 |
| Subdivision | DEL WEBB AT TRADITION PLAT NO. 2 |
| Development | Del Webb at Tradition |
| City | Port St. Lucie |
| County | St. Lucie |
| State | FL |
| Zip Code | 34953 |
Amenities
| Amenities | Billiard Room, Clubhouse, Dog Park, Fitness Center, Game Room, Management, Pool, Tennis Court(s), Trail(s), Manager On Site, Community Room, Heated Pool, Pickleball Court(s), Sidewalks, Street Lights, Gated, Recreation Facilities |
|---|---|
| Utilities | Cable Available, Natural Gas Available, Sewer Available, Underground Utilities, Water Available |
| Parking Spaces | 3 |
| Parking | Driveway, Garage Door Opener, Decorative, Garage, Attached Garage |
| # of Garages | 3 |
| View | Water, Lake |
| Is Waterfront | Yes |
| Waterfront | Lake Front |
| Has Pool | Yes |
| Pool | Heated, In Ground, Screen Enclosure, Salt Water |
| Pets Allowed | Yes, Number Limit, Pet Restrictions Possible |
| Subdivision Amenities | Billiard Room, Clubhouse, Dog Park, Fitness Center, Game Room, Management, Pool, Tennis Court(s), Trail(s), Manager On Site, Community Room, Heated Pool, Pickleball Court(s), Sidewalks, Street Lights, Gated, Recreation Facilities |
| Security | Gated - No Guard |
| Guest House | No |
Interior
| Interior Features | Bar, Entrance Foyer, High Ceilings, Kitchen Island, Pantry, Walk-In Closet(s), Bedroom Layout - Three Way Split |
|---|---|
| Appliances | Electric Water Heater, Water Purifier Owned, Water Softener Owned, Dryer, Dishwasher, Gas Range, Microwave, Oven, Refrigerator, Water Heater, Water Purifier, Water Softener, Washer |
| Heating | Central, Electric |
| Cooling | Central Air, Ceiling Fan(s) |
| Fireplace | No |
| # of Stories | 1 |
| Stories | One |
| Master Bedroom | Dual Sinks, Separate Shower |
Exterior
| Exterior Features | Awning(s), Built-in Barbecue, Outdoor Kitchen, Outdoor Shower, Summer Kitchen |
|---|---|
| Windows | Plantation Shutters, Storm Window(s), Sliding |
| Roof | Flat |
| Construction | CBS, Concrete Block - With Stucco |
| Front Exposure | South |
School Information
| Elementary | Windmill Point |
|---|---|
| Middle | Manatee Academy K-8 |
| High | St. Lucie West Centennial |
Additional Information
| Date Listed | January 10th, 2026 |
|---|---|
| Days on Market | 242 |
| Zoning | Residential |
| Foreclosure | No |
| Short Sale | No |
| RE / Bank Owned | No |
| HOA Fees | 355.29 |
| HOA Fees Freq. | Monthly |
| Parcel ID | 432270101820002 |
Listing Details
| Office | RE/MAX of Stuart |
|---|---|
| DawnVanDykeTeam@gmail.com |