
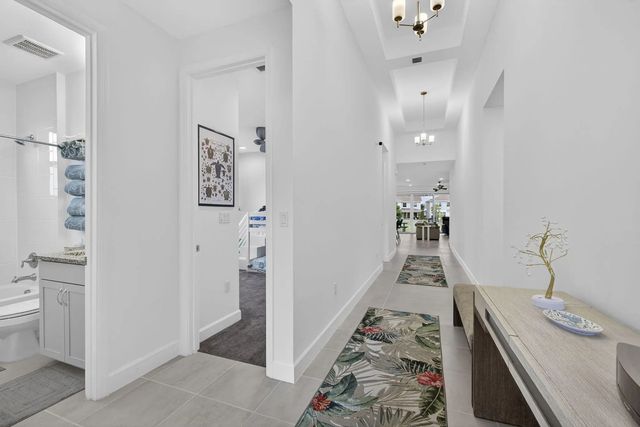
About 1411 Thistle Place
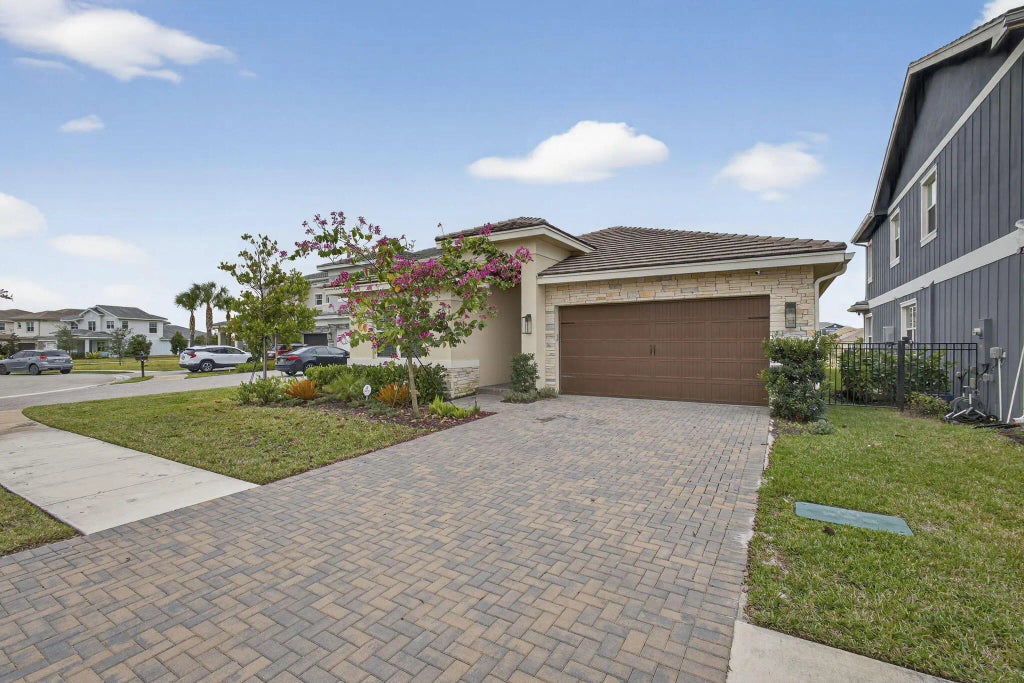
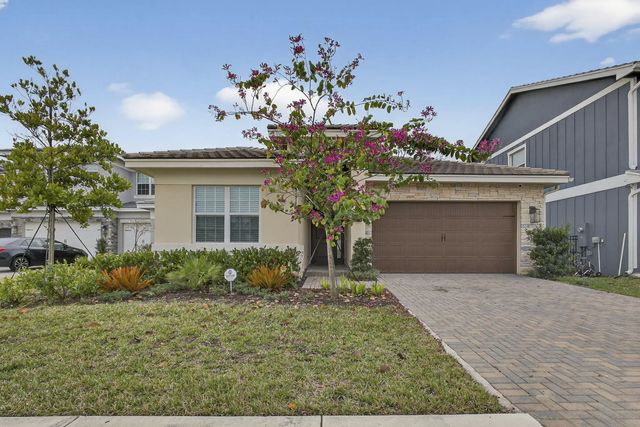
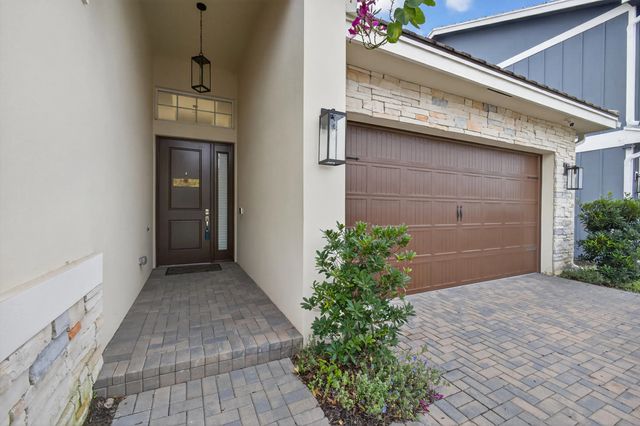
RANCH HOME WITH FOUR BEDROOMS RARELY USED SITTING OFF A CUL-DE-SAC WITH LOTS OF UPGRADES-KITCHEN HAS QUARTS COUNTER TOPS, TWO OVENS, UNDER CABINET LIGHTING- HIGH HATS IN EVERY ROOM-LARGE STORAGE ROOM WITH SHELVING-LAUNDRY ROOM HAS A SLOP SINK AND CABINETS-MASTER HAS DOUBLE SINKS, SHOWER AND WALK IN CLOSET-BEDROOM 3 HAS IT'S OWN FULL BATHROOM & WALK IN CLOSET-TANKLESS WATER HEATER-LARGE COVERED PATIO-CONCRETE SLAB READY FOR OUTDOOR KITCHEN-KEYLESS GARAGE DOOR ENTRY AND A RECEPTACLE IN GARAGE-OVERSIZED PIE SHAPED LOT-COMMUNITY FARM PROVIDES RESIDENTS WITH LOCALLY GROWN FRUITS AND VEGETABLES-FEELS LIKE YOUR IN A RESORT WITH ALL THE AMENITIES.
Features of 1411 Thistle Place
| MLS® # | R11154724 |
|---|---|
| USD | $649,900 |
| CAD | $900,729 |
| CNY | 元4,359,724 |
| EUR | €560,162 |
| GBP | £480,376 |
| RUB | ₽54,690,970 |
| HOA Fees | $326 |
| Bedrooms | 4 |
| Bathrooms | 4.00 |
| Full Baths | 3 |
| Half Baths | 1 |
| Square Footage | Public Records |
| Acres | 0.17 |
| Year Built | 2023 |
| Type | Residential |
| Sub-Type | Single Family Residence |
| Restrictions | Buyer Approval Required, Parking - No Commercial Vehicles, Lease Restrictions |
| Style | Rustic |
| Status | Active |
| HOPA | No Hopa |
| Membership Equity | No |
Community Information
| Address | 1411 Thistle Place |
|---|---|
| Area | 5590 |
| Subdivision | ARDEN PUD POD G NORTH |
| City | Loxahatchee |
| County | Palm Beach |
| State | FL |
| Zip Code | 33470 |
Amenities
| Amenities | Clubhouse, Dog Park, Fitness Center, Jogging Path, Park, Picnic Area, Playground, Pool, Spa/Hot Tub, Tennis Court(s), Trail(s), Manager On Site, Business Center, Cafe/Restaurant, Community Room, Pickleball Court(s), Soccer Field |
|---|---|
| Utilities | Cable Available, Sewer Available, Water Available |
| Parking | Garage Door Opener, Garage, Attached Garage |
| # of Garages | 2 |
| View | Garden |
| Is Waterfront | No |
| Waterfront | None |
| Has Pool | No |
| Pets Allowed | Yes, Breed Restrictions |
| Subdivision Amenities | Clubhouse, Dog Park, Fitness Center, Jogging Path, Park, Picnic Area, Playground, Pool, Spa/Hot Tub, Tennis Court(s), Trail(s), Manager On Site, Business Center, Cafe/Restaurant, Community Room, Pickleball Court(s), Soccer Field |
| Security | Gated with Guard, Security Guard, Smoke Detector(s), Security System |
| Guest House | No |
Interior
| Interior Features | Built-in Features, Kitchen Island, Pantry, Walk-In Closet(s), Storage |
|---|---|
| Appliances | Cooktop, Dryer, Dishwasher, Electric Range, Microwave, Oven, Refrigerator, Washer |
| Heating | Central, Electric |
| Cooling | Central Air, Ceiling Fan(s), Electric |
| Fireplace | No |
| # of Stories | 1 |
| Master Bedroom | Dual Sinks, Separate Shower |
Exterior
| Lot Description | Cul-De-Sac, Sidewalks |
|---|---|
| Windows | Storm Window(s), Sliding |
| Roof | Concrete, Tile |
| Construction | CBS |
| Front Exposure | East |
School Information
| Elementary | Binks Forest |
|---|---|
| Middle | Wellington Landings |
| High | Wellington |
Additional Information
| Date Listed | March 8th, 2026 |
|---|---|
| Days on Market | 189 |
| Zoning | PUD |
| Foreclosure | No |
| Short Sale | No |
| RE / Bank Owned | No |
| HOA Fees | 326 |
| HOA Fees Freq. | Monthly |
| Parcel ID | 00404328090001870 |
Listing Details
| Office | Exit Realty Premier Elite |
|---|---|
| tabadolato@gmail.com |