
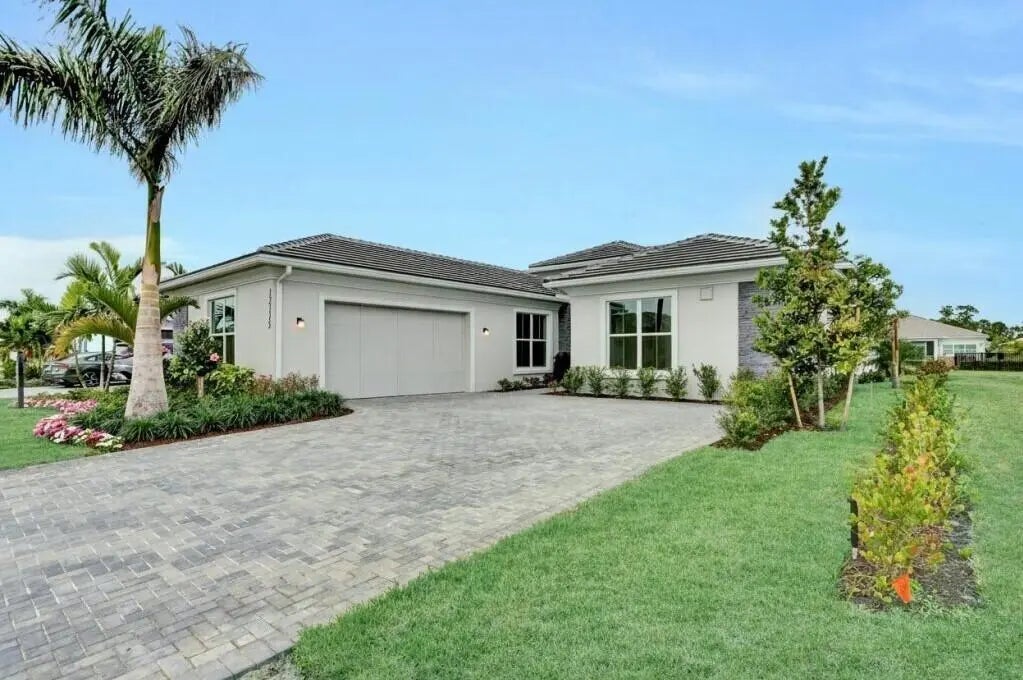


About 12115 Arbordale Way
This stunning Shelby home offers a picturesque lake view and thoughtfully designed living spaces throughout. The well-appointed kitchen overlooks a bright and inviting casual dining area and features beautiful designer finishes. The expansive great room is highlighted by a tray ceiling and elegant porcelain tile flooring. The primary bedroom suite is a true retreat, featuring a tray ceiling, a spacious walk-in closet, and a spa-like bath with a dual-sink vanity, freestanding soaking tub, glass-enclosed shower, and private water closet. Two secondary bedrooms provide comfort and privacy—one with its own en-suite bath and the other conveniently located near a full hall bath. Additional highlights include a versatile flex room just off the foyer and centrally located laundry room.
Features of 12115 Arbordale Way
| MLS® # | R11155166 |
|---|---|
| USD | $1,029,000 |
| CAD | $1,424,404 |
| CNY | 元6,911,073 |
| EUR | €885,882 |
| GBP | £761,385 |
| RUB | ₽88,359,201 |
| HOA Fees | $424 |
| Bedrooms | 3 |
| Bathrooms | 3.00 |
| Full Baths | 3 |
| Square Footage | Plans |
| Acres | 0.18 |
| Year Built | 2025 |
| Type | Residential |
| Sub-Type | Single Family Residence |
| Restrictions | Lease Restrictions |
| Style | Other |
| Status | Pending |
| HOPA | Yes |
| Membership Equity | No |
Community Information
| Address | 12115 Arbordale Way |
|---|---|
| Area | 5550 |
| Subdivision | AVENIR SITE PLAN 2 POD |
| Development | Regency at Avenir |
| City | Palm Beach Gardens |
| County | Palm Beach |
| State | FL |
| Zip Code | 33412 |
Amenities
| Amenities | Basketball Court, Billiard Room, Cabana, Clubhouse, Fitness Center, Game Room, Jogging Path, Management, Pool, Spa/Hot Tub, Tennis Court(s), Manager On Site, Bocce Ball, Pickleball Court(s), Sidewalks, Street Lights |
|---|---|
| Utilities | Natural Gas Available, Sewer Available, Underground Utilities, Water Available |
| Parking Spaces | 2 |
| Parking | Garage Door Opener, Garage, Attached Garage |
| # of Garages | 2 |
| View | Lake |
| Is Waterfront | Yes |
| Waterfront | Lake Front |
| Has Pool | No |
| Pets Allowed | Yes, Breed Restrictions |
| Subdivision Amenities | Basketball Court, Billiard Room, Cabana, Clubhouse, Fitness Center, Game Room, Jogging Path, Management, Pool, Spa/Hot Tub, Tennis Court(s), Manager On Site, Bocce Ball, Pickleball Court(s), Sidewalks, Street Lights |
| Security | Gated with Guard, Smoke Detector(s) |
| Guest House | No |
Interior
| Interior Features | Entrance Foyer, Kitchen Island, Walk-In Closet(s) |
|---|---|
| Appliances | Gas Water Heater, Cooktop, Dryer, Disposal, Dishwasher, Microwave, Oven, Refrigerator, Water Heater, Washer |
| Heating | Central, Electric |
| Cooling | Central Air |
| Fireplace | No |
| # of Stories | 1 |
| Master Bedroom | Dual Sinks, Master Bdrm - Ground, Separate Shower, Separate Tub |
Exterior
| Lot Description | Sidewalks |
|---|---|
| Windows | Storm Window(s) |
| Roof | Concrete, Flat, Tile |
| Construction | Concrete, Stucco, CBS |
| Front Exposure | South |
School Information
| Elementary | Pierce Hammock |
|---|---|
| Middle | Osceola Creek |
| High | Palm Beach Gardens |
Additional Information
| Date Listed | January 16th, 2026 |
|---|---|
| Days on Market | 231 |
| Zoning | PDA(ci |
| Foreclosure | No |
| Short Sale | No |
| RE / Bank Owned | No |
| HOA Fees | 424 |
| HOA Fees Freq. | Monthly |
| Parcel ID | 52414210010004690 |
Listing Details
| Office | Frenchman's Reserve Realty |
|---|---|
| lschmidt@tollbrothers.com |