


About 741 Enfield Street
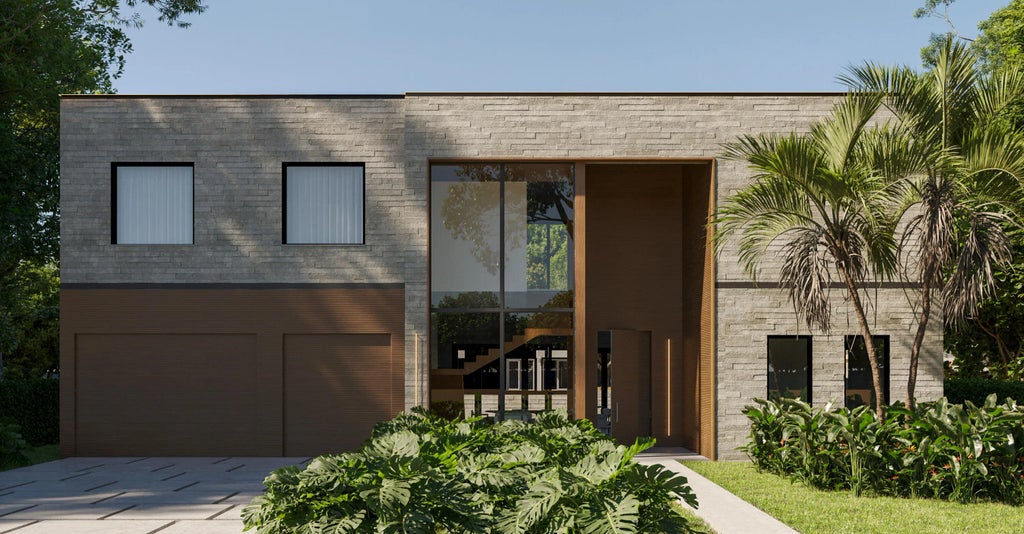
Situated in the prestigious Bel Marra community, this new construction contemporary estate defines modern coastal luxury. Located at 741 Enfield Street, the home showcases striking architecture, 85 ft of prime water frontage and no fixed bridges. Inside, over 5,700 sf of living space features a floating staircase, abundant natural light, and open-concept design. Designed by award-winning architect, Leo Romano, the residence offers 5 en suite bedrooms and a custom kitchen with Wolf/Sub-Zero appliances. The backyard oasis boasts a heated saltwater pool/spa, summer kitchen, and 30' x 6' dock. Completion is expected September 2026, with time for select customization. This property delivers a rare combination of design, scale, and setting that exemplifies waterfront living.
Features of 741 Enfield Street
| MLS® # | R11155232 |
|---|---|
| USD | $6,350,000 |
| CAD | $8,788,083 |
| CNY | 元42,614,850 |
| EUR | €5,467,541 |
| GBP | £4,697,787 |
| RUB | ₽544,699,190 |
| Bedrooms | 5 |
| Bathrooms | 7.00 |
| Full Baths | 6 |
| Half Baths | 1 |
| Square Footage | Plans |
| Acres | 0.20 |
| Year Built | 2026 |
| Type | Residential |
| Sub-Type | Single Family Residence |
| Restrictions | No Restrictions |
| Style | Colonial |
| Status | Active |
| HOPA | No Hopa |
| Membership Equity | No |
Community Information
| Address | 741 Enfield Street |
|---|---|
| Area | 4180 |
| Subdivision | BEL MARRA |
| Development | Bel Marra |
| City | Boca Raton |
| County | Palm Beach |
| State | FL |
| Zip Code | 33487 |
Amenities
| Utilities | Cable Available, Sewer Available |
|---|---|
| Parking | Garage, Attached Garage |
| # of Garages | 3 |
| View | Pool, Canal |
| Is Waterfront | Yes |
| Waterfront | No Fixed Bridge, Ocean Access, Canal Front, Canal Width 81-120 Feet |
| Has Pool | Yes |
| Pool | Heated, In Ground, Salt Water |
| Pets Allowed | Yes, No Restrictions |
| Security | Smoke Detector(s), Security System |
| Guest House | No |
Interior
| Interior Features | Entrance Foyer, Kitchen Island, Pantry, Walk-In Closet(s) |
|---|---|
| Appliances | Electric Water Heater, Dryer, Disposal, Dishwasher, Oven, Refrigerator, Water Heater, Washer |
| Heating | Central |
| Cooling | Central Air |
| Fireplace | No |
| # of Stories | 2 |
| Master Bedroom | Dual Sinks, Master Bdrm - Upstairs, Separate Shower, Separate Tub |
Exterior
| Exterior Features | Summer Kitchen, Balcony |
|---|---|
| Roof | Concrete, Tile |
| Construction | CBS |
| Front Exposure | South |
School Information
| Elementary | J. C. Mitchell |
|---|---|
| Middle | Boca Raton Community |
| High | Boca Raton |
Additional Information
| Date Listed | January 17th, 2026 |
|---|---|
| Days on Market | 231 |
| Zoning | R1B(ci |
| Foreclosure | No |
| Short Sale | No |
| RE / Bank Owned | No |
| Parcel ID | 06434704040060020 |
Listing Details
| Office | Compass Florida LLC |
|---|---|
| alicia.gold@compass.com |