
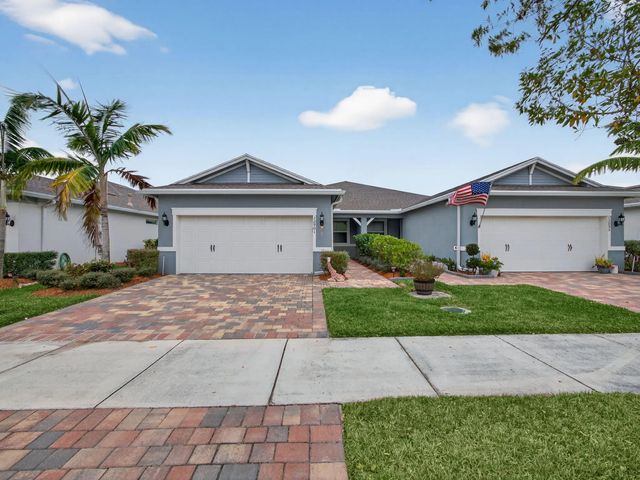
About 12901 Sw Vermillion Circle
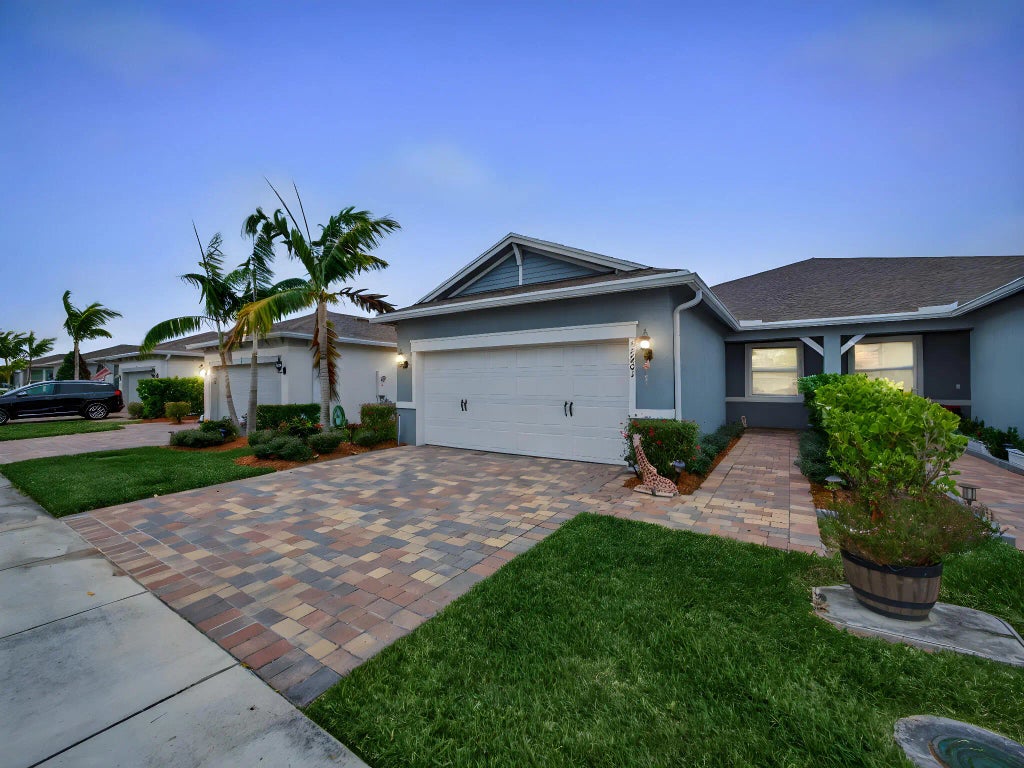
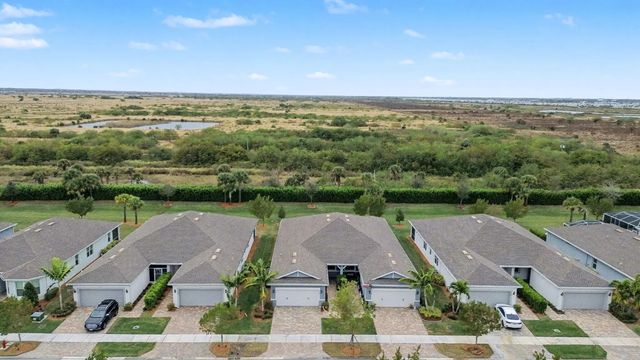
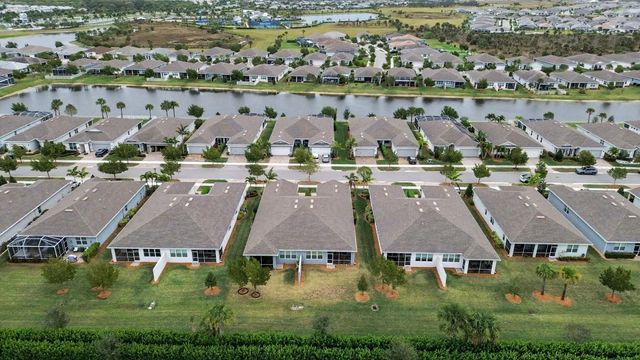
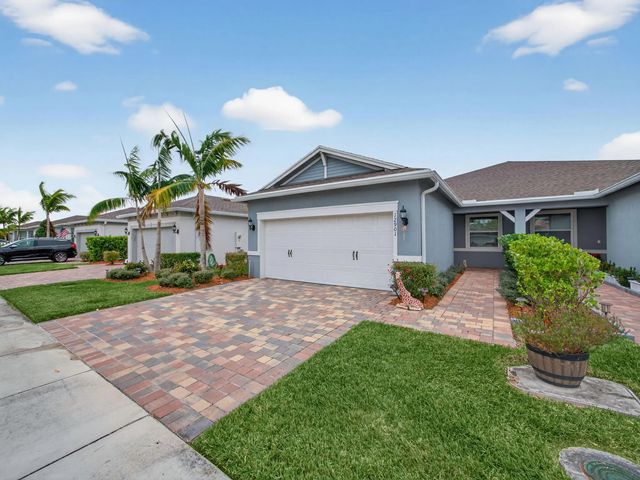
Welcome to this beautifully maintained 2-bedroom plus den, 2-bathroom villa in the highly desirable Del Webb at Tradition, a premier 55+ community. This home features an open and spacious floor plan filled with natural light, ideal for comfortable living and entertaining. Tile flooring throughout offers a clean, modern look and easy maintenance. The updated kitchen is the heart of the home, showcasing a granite center island, gas range, and ample cabinetry. The versatile den is perfect for a home office or guest space. Impact glass windows provide peace of mind and efficiency. Enjoy resort-style living at Del Webb at Tradition with a clubhouse, fitness center, pool, tennis and pickleball courts, and an active social calendar. Centrally located near shopping, dining, and Cleveland Clinic.
Features of 12901 Sw Vermillion Circle
| MLS® # | R11155349 |
|---|---|
| USD | $339,000 |
| CAD | $482,990 |
| CNY | 元2,272,961 |
| EUR | €301,146 |
| GBP | £256,154 |
| RUB | ₽28,351,723 |
| HOA Fees | $536 |
| Bedrooms | 2 |
| Bathrooms | 2.00 |
| Full Baths | 2 |
| Square Footage | Public Records |
| Acres | 0.11 |
| Year Built | 2022 |
| Type | Residential |
| Sub-Type | Villa |
| Restrictions | Buyer Approval Required, Parking - No Commercial Vehicles, Lease Restrictions |
| Style | Ranch |
| Status | Active Under Contract |
| HOPA | Yes |
| Membership Equity | No |
Community Information
| Address | 12901 Sw Vermillion Circle |
|---|---|
| Area | 7800 |
| Subdivision | DEL WEBB AT TRADITION PLAT NO. 2 |
| Development | Del Webb at Tradittion |
| City | Port St. Lucie |
| County | St. Lucie |
| State | FL |
| Zip Code | 34987 |
Amenities
| Amenities | Clubhouse, Fitness Center, Game Room, Jogging Path, Park, Picnic Area, Pool, Spa/Hot Tub, Tennis Court(s), Manager On Site, Bocce Ball, Community Room, Internet Included, Library, Pickleball Court(s), Sidewalks, Street Lights |
|---|---|
| Utilities | Cable Available, Sewer Available, Underground Utilities, Water Available |
| Parking | Garage Door Opener, Garage, Attached Garage |
| # of Garages | 2 |
| View | Garden |
| Is Waterfront | No |
| Waterfront | None |
| Has Pool | No |
| Pets Allowed | Yes, Breed Restrictions, Number Limit, Size Limit, Pet Restrictions Possible |
| Subdivision Amenities | Clubhouse, Fitness Center, Game Room, Jogging Path, Park, Picnic Area, Pool, Spa/Hot Tub, Tennis Court(s), Manager On Site, Bocce Ball, Community Room, Internet Included, Library, Pickleball Court(s), Sidewalks, Street Lights |
| Security | Fire Alarm, Gated with Guard, Smoke Detector(s), Security System Owned, Security System |
| Guest House | No |
Interior
| Interior Features | High Ceilings, Kitchen Island, Walk-In Closet(s), Storage |
|---|---|
| Appliances | Gas Water Heater, Dryer, Disposal, Dishwasher, Gas Range, Microwave, Oven, Refrigerator, Water Heater, Washer |
| Heating | Central, Electric |
| Cooling | Central Air, Ceiling Fan(s), Electric |
| Fireplace | No |
| # of Stories | 1 |
| Master Bedroom | Dual Sinks, Separate Shower |
Exterior
| Lot Description | Sidewalks |
|---|---|
| Windows | Blinds |
| Roof | Composition, Shingle |
| Construction | CBS |
| Front Exposure | East |
Additional Information
| Date Listed | July 17th, 2026 |
|---|---|
| Days on Market | 79 |
| Zoning | Master Planned |
| Foreclosure | No |
| Short Sale | No |
| RE / Bank Owned | No |
| HOA Fees | 536 |
| HOA Fees Freq. | Monthly |
| Parcel ID | 432270101640000 |
Listing Details
| Office | Keller Williams Realty of PSL |
|---|---|
| CesarTrujillo@kw.com |