
About 115 Olympus Way
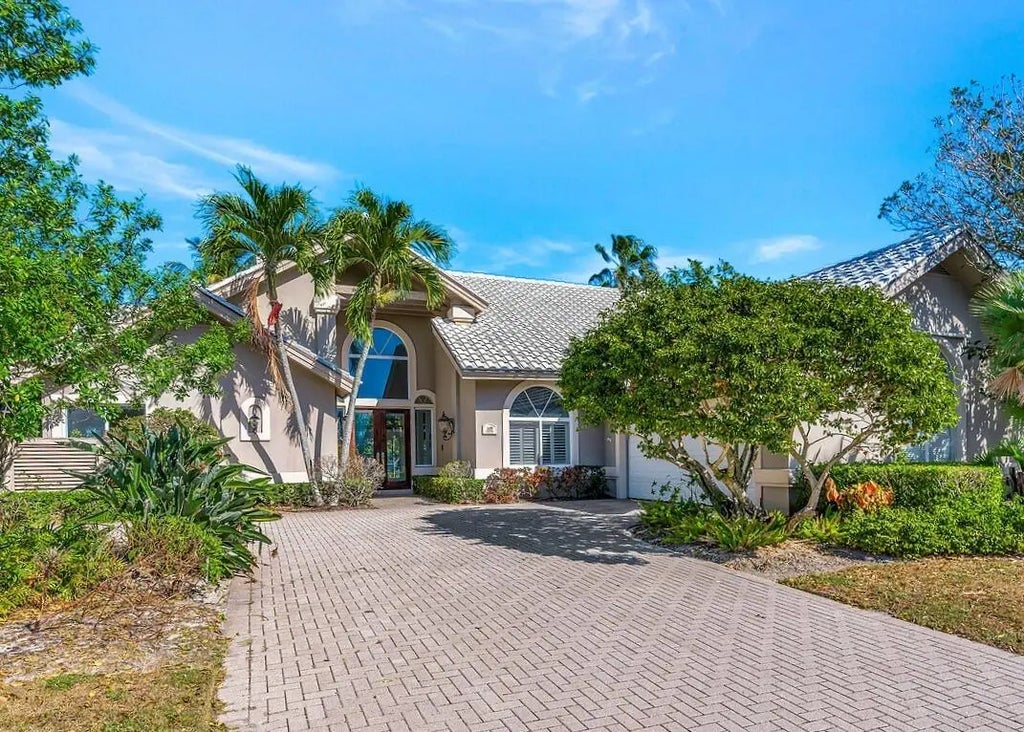
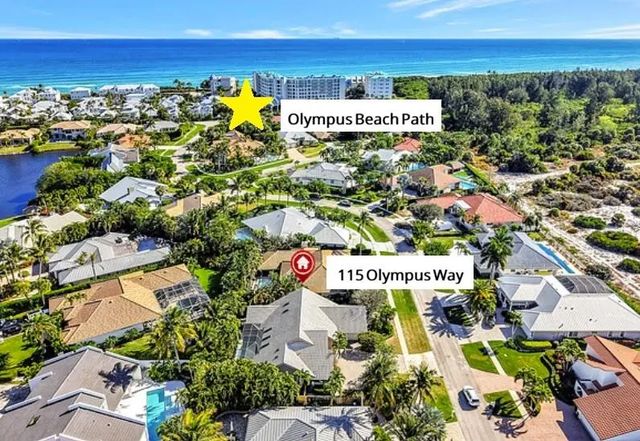
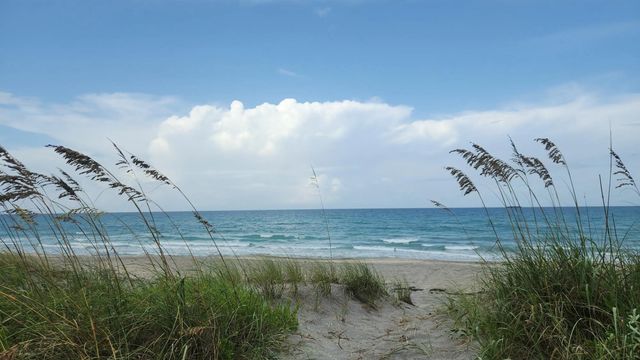
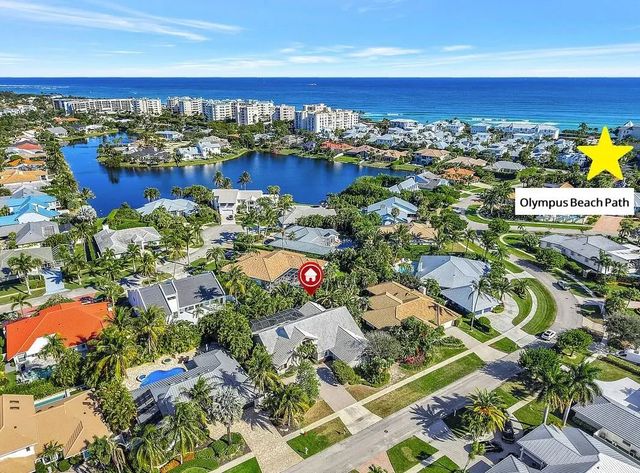
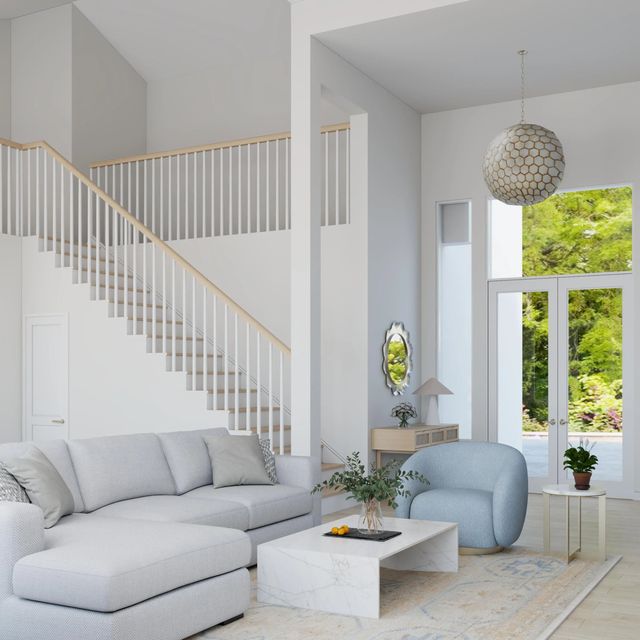
Create your dream home just steps from Jupiter Beach! Whether you're envisioning a serene coastal retreat or a vibrant family haven, this home is your canvas and features a split layout that can easily accomodate multigenerational living. Designed by the award-winning Jennifer Lynn studio, the preliminary renderings showcase the potential for a truly extraordinary living space and come with floor plans to transform it into a stunning 6-bedroom, 5.5-bath residence including an upstairs suite. *PREMIUM LOCATION* Nestled between the Ocean + Intracoastal, with a community beach easement to ensure effortless, anytime access to one of Jupiter's sandy beaches. Close to EVERTYHING! Marinas-Golf-Boutiques -World class dining-Tennis+more. PBI Airport+West Palm approx 30 min away.
Features of 115 Olympus Way
| MLS® # | R11155401 |
|---|---|
| USD | $2,750,000 |
| CAD | $3,789,143 |
| CNY | 元18,455,525 |
| EUR | €2,364,351 |
| GBP | £2,029,085 |
| RUB | ₽236,089,425 |
| HOA Fees | $135 |
| Bedrooms | 5 |
| Bathrooms | 5.00 |
| Full Baths | 4 |
| Half Baths | 1 |
| Square Footage | Other |
| Acres | 0.25 |
| Year Built | 1988 |
| Type | Residential |
| Sub-Type | Single Family Residence |
| Restrictions | No Restrictions, Lease Restrictions |
| Style | Traditional, Colonial, Other |
| Status | Active |
| HOPA | No Hopa |
| Membership Equity | No |
Community Information
| Address | 115 Olympus Way |
|---|---|
| Area | 5080 |
| Subdivision | OLYMPUS |
| Development | Olympus |
| City | Jupiter |
| County | Palm Beach |
| State | FL |
| Zip Code | 33477 |
Amenities
| Amenities | Beach Access, Tennis Court(s), Sidewalks, Street Lights |
|---|---|
| Utilities | Cable Available, Sewer Available, Water Available |
| Parking | Garage Door Opener, Garage, Attached Garage |
| # of Garages | 2 |
| View | Garden, Pool |
| Is Waterfront | No |
| Waterfront | None |
| Has Pool | Yes |
| Pool | Heated, In Ground, Screen Enclosure, Equipment Included, Pool Bath |
| Pets Allowed | Yes, No Restrictions |
| Subdivision Amenities | Beach Access, Tennis Court(s), Sidewalks, Street Lights |
| Security | Smoke Detector(s) |
| Guest House | No |
Interior
| Interior Features | Cathedral Ceiling(s), Entrance Foyer, High Ceilings, Kitchen Island, Vaulted Ceiling(s), Walk-In Closet(s), Bedroom Layout - Split, Cabana Bath |
|---|---|
| Appliances | Gas Water Heater, Dryer, Dishwasher, Gas Range, Oven, Refrigerator, Water Heater, Washer |
| Heating | Central, Electric |
| Cooling | Central Air, Ceiling Fan(s), Electric |
| Fireplace | No |
| # of Stories | 2 |
| Master Bedroom | 2 Master Baths, 2 Master Suites, Bidet, Dual Sinks, Master Bdrm - Ground, Separate Shower, Separate Tub |
Exterior
| Exterior Features | Outdoor Shower, Pool Bathroom |
|---|---|
| Lot Description | Many Trees, Sidewalks |
| Windows | Arched, Skylight(s) |
| Roof | Concrete, Tile |
| Construction | Block, Concrete, CBS, Second/Third Floor Concrete |
| Front Exposure | South |
School Information
| Elementary | Beacon Cove Intermediate |
|---|---|
| Middle | Jupiter |
| High | Jupiter |
Additional Information
| Date Listed | January 18th, 2026 |
|---|---|
| Days on Market | 234 |
| Zoning | R3(cit |
| Foreclosure | No |
| Short Sale | No |
| RE / Bank Owned | No |
| HOA Fees | 135 |
| HOA Fees Freq. | Monthly |
| Parcel ID | 30434108060030080 |
Listing Details
| Office | Compass Florida LLC |
|---|---|
| kdinflorida@gmail.com |