
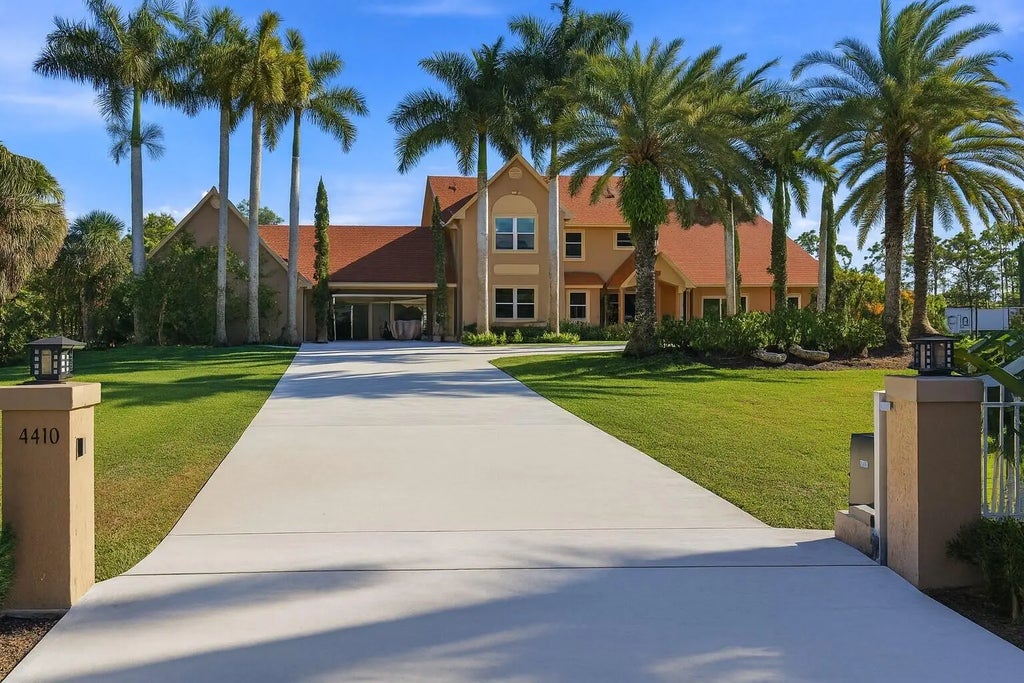


About 14410 64th Way N
Custom‑built 5BR/4.5BA home on 1.25 acres with 4,654 SF of living space. Gated, with impact windows, no HOA, and agricultural/residential zoning ideal for personal or business use. It features a 2‑car garage, 8‑car carport, and expansive grounds with room for a pool, tennis court, or future additions. Its spacious layout, privacy, and flexible floor plan offer the possibility of up to 7 bedrooms or additional offices. Plenty of parking and secure access for equipment, vehicles, or work needs. Enjoy stunning sunsets from the master bedroom's private porch. Its location is ideal, with the new Alan B. Miller Medical Center less than 2 miles away, enhancing convenience and potential future value. This unique property perfectly blends privacy, space, and accessibility
Features of 14410 64th Way N
| MLS® # | R11155480 |
|---|---|
| USD | $1,825,000 |
| CAD | $2,513,208 |
| CNY | 元12,262,358 |
| EUR | €1,568,316 |
| GBP | £1,347,418 |
| RUB | ₽158,145,740 |
| Bedrooms | 5 |
| Bathrooms | 5.00 |
| Full Baths | 4 |
| Half Baths | 1 |
| Square Footage | Owner |
| Acres | 1.20 |
| Year Built | 1995 |
| Type | Residential |
| Sub-Type | Single Family Residence |
| Restrictions | No Restrictions |
| Status | Active |
| HOPA | No Hopa |
| Membership Equity | No |
Community Information
| Address | 14410 64th Way N |
|---|---|
| Area | 5330 |
| Subdivision | Palm Beach Country Estates |
| City | Palm Beach Gardens |
| County | Palm Beach |
| State | FL |
| Zip Code | 33418 |
Amenities
| Amenities | Playground |
|---|---|
| Utilities | Water Available |
| Parking | Covered, Detached Carport, Garage Door Opener, RV Access/Parking, Garage, Detached Garage |
| # of Garages | 2 |
| Is Waterfront | No |
| Waterfront | None |
| Has Pool | No |
| Pets Allowed | Yes, No Restrictions |
| Subdivision Amenities | Playground |
| Guest House | No |
Interior
| Interior Features | Cathedral Ceiling(s), Entrance Foyer, Kitchen Island, Pantry, Vaulted Ceiling(s), Bedroom Layout - Split, Roman Tub, Upstairs Living Area, Storage |
|---|---|
| Appliances | Electric Water Heater, Dryer, Dishwasher, Electric Range, Microwave, Refrigerator, Water Heater, Washer |
| Heating | Central |
| Cooling | Central Air |
| Fireplace | No |
| # of Stories | 2 |
| Master Bedroom | 2 Master Baths, 2 Master Suites, Dual Sinks, Master Bdrm - Ground, Master Bdrm - Sitting, Separate Shower, Separate Tub |
Exterior
| Exterior Features | Balcony |
|---|---|
| Lot Description | Fruit Tree(s), Room for Pool |
| Construction | CBS |
| Front Exposure | West |
School Information
| Elementary | Marsh Pointe |
|---|---|
| Middle | Independence |
| High | William T. Dwyer |
Additional Information
| Date Listed | January 18th, 2026 |
|---|---|
| Days on Market | 229 |
| Zoning | AR |
| Foreclosure | No |
| Short Sale | No |
| RE / Bank Owned | No |
| Parcel ID | 00424122000008460 |
| Contact Info | (561) 602-8986 |
Listing Details
| Office | Water Pointe Realty Group |
|---|---|
| gregmcgorry@aol.com |