


About 9705 Sw Meridian Way
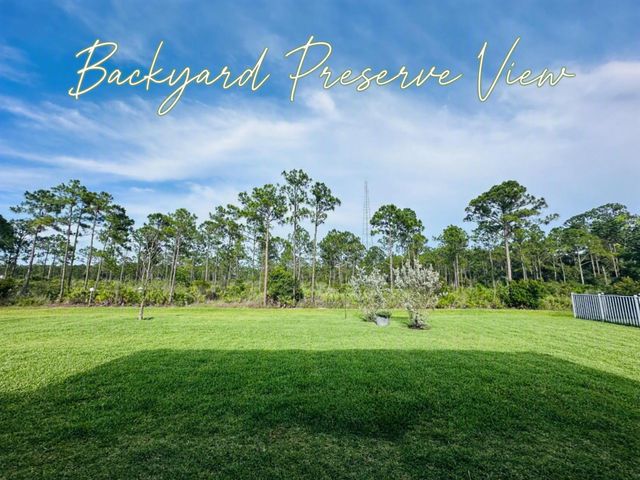
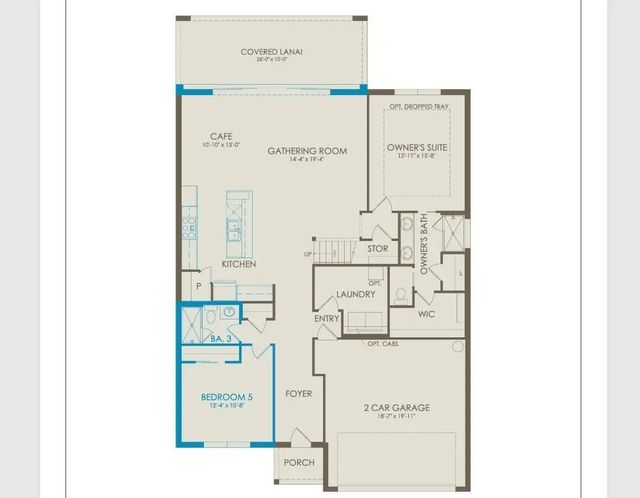
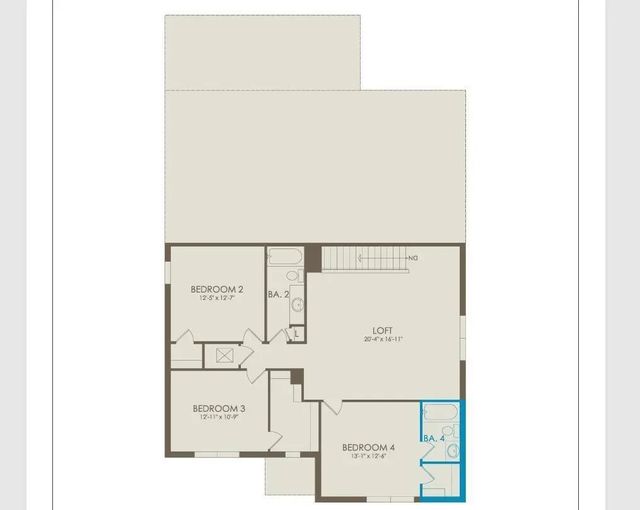
Dreaming of buying a Builder's New Construction Open Concept home, but don't want to wait? Your wish comes true today in Stuart's Highpointe Pulte community with this upgraded Move-In Ready 5 Bedroom, 4 Full Bath plus Open Loft recreational space 2-Story Whitestone model recently built in 2024 w/Impact Windows & Doors, large laundry rm, nestled on private cul-de-sac lot that backs to a serene wooded natural preserve. 1st floor has Primary Suite w/oversized walk-in shower, separate soaking bathtub PLUS 5th En-suite that could be office/den/guest room, all under Vaulted Ceilings including the spacious Kitchen w/Hostess Island inviting larger gatherings in Dining and Great Room areas that open to Lanai Patio using Multi-Slide Glass Doors that seamlessly disappear when pushed open. Must see!
Features of 9705 Sw Meridian Way
| MLS® # | R11156210 |
|---|---|
| USD | $836,000 |
| CAD | $1,153,287 |
| CNY | 元5,609,894 |
| EUR | €717,711 |
| GBP | £616,430 |
| RUB | ₽71,226,949 |
| HOA Fees | $410 |
| Bedrooms | 5 |
| Bathrooms | 4.00 |
| Full Baths | 4 |
| Square Footage | Builder |
| Acres | 0.15 |
| Year Built | 2024 |
| Type | Residential |
| Sub-Type | Single Family Residence |
| Restrictions | Buyer Approval Required |
| Style | Contemporary, Traditional |
| Status | Active |
| HOPA | No Hopa |
| Membership Equity | No |
Community Information
| Address | 9705 Sw Meridian Way |
|---|---|
| Area | 6120 - Stuart - Southwest |
| Subdivision | HIGHPOINTE PUD |
| Development | Highpointe |
| City | Stuart |
| County | Martin |
| State | FL |
| Zip Code | 34997 |
Amenities
| Amenities | Basketball Court, Clubhouse, Dog Park, Fitness Center, Jogging Path, Picnic Area, Playground, Parking, Pool, Tennis Court(s), Community Room, Internet Included, Pickleball Court(s), Sidewalks, Street Lights, Gated |
|---|---|
| Utilities | Cable Connected, Sewer Available, Underground Utilities, Water Available |
| Parking Spaces | 4 |
| Parking | Driveway, Garage Door Opener, Paver Block, Garage, Attached Garage |
| # of Garages | 2 |
| View | Preserve |
| Is Waterfront | No |
| Waterfront | None |
| Has Pool | No |
| Pets Allowed | Yes, Cats OK, Dogs OK |
| Subdivision Amenities | Basketball Court, Clubhouse, Dog Park, Fitness Center, Jogging Path, Picnic Area, Playground, Parking, Pool, Tennis Court(s), Community Room, Internet Included, Pickleball Court(s), Sidewalks, Street Lights, Gated |
| Security | Carbon Monoxide Detector(s), Smoke Detector(s), Security System, Entry - Phone/Intercom, Gated - No Guard, Security Gate |
| Guest House | No |
Interior
| Interior Features | Entrance Foyer, High Ceilings, Kitchen Island, Pantry, Walk-In Closet(s), Roman Tub, Upstairs Living Area |
|---|---|
| Appliances | Electric Water Heater, Cooktop, Dryer, Dishwasher, Electric Range, Microwave, Oven, Refrigerator, Water Heater, Washer |
| Heating | Central, Electric |
| Cooling | Central Air, Ceiling Fan(s), Electric |
| Fireplace | No |
| # of Stories | 2 |
| Stories | Two |
| Master Bedroom | Dual Sinks, Master Bdrm - Ground, Separate Shower, Separate Tub |
Exterior
| Exterior Features | Custom Lighting |
|---|---|
| Lot Description | Cul-De-Sac, Room for Pool, Sidewalks |
| Windows | Sliding |
| Roof | Concrete, Tile |
| Construction | Concrete, CBS, Concrete Block - With Stucco |
| Front Exposure | West |
School Information
| Elementary | Crystal Lake (Martin) |
|---|---|
| Middle | Dr. David L. Anderson |
| High | South Fork |
Additional Information
| Date Listed | July 18th, 2026 |
|---|---|
| Days on Market | 53 |
| Zoning | res |
| Foreclosure | No |
| Short Sale | No |
| RE / Bank Owned | No |
| HOA Fees | 410 |
| HOA Fees Freq. | Monthly |
| Parcel ID | 083941006000006400 |
Listing Details
| Office | Premier Brokers International |
|---|---|
| RJangaard@gmail.com |