

About 700 Ne 24th Street #4601
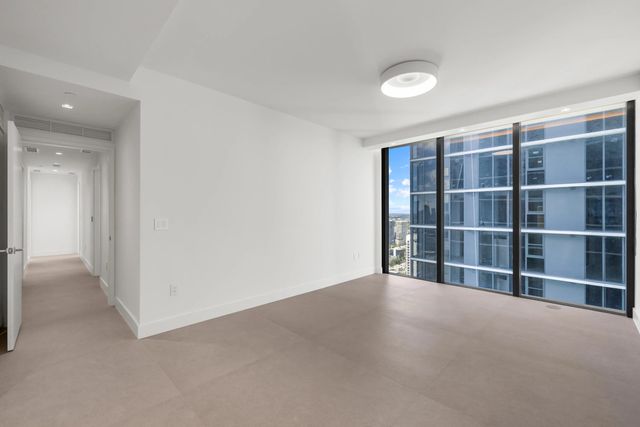
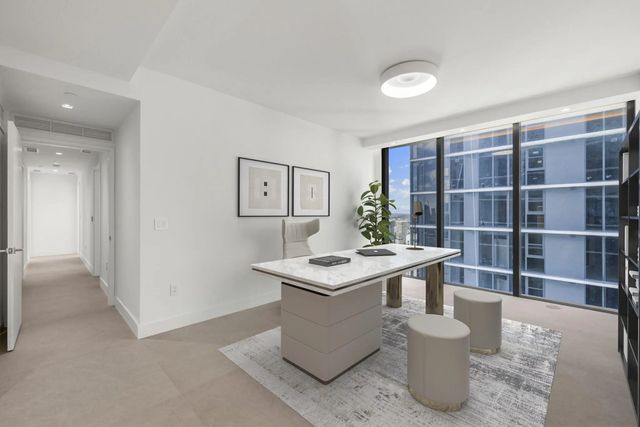
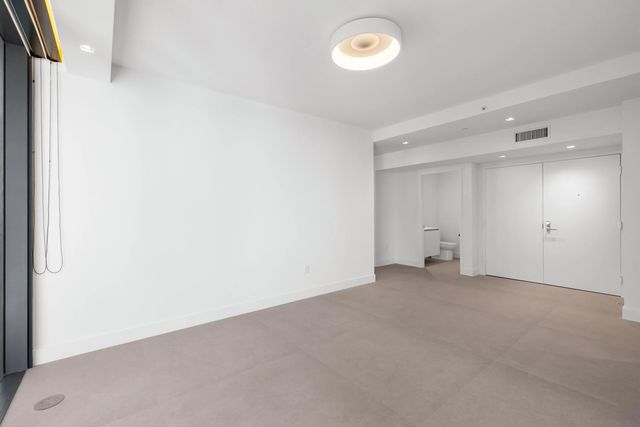
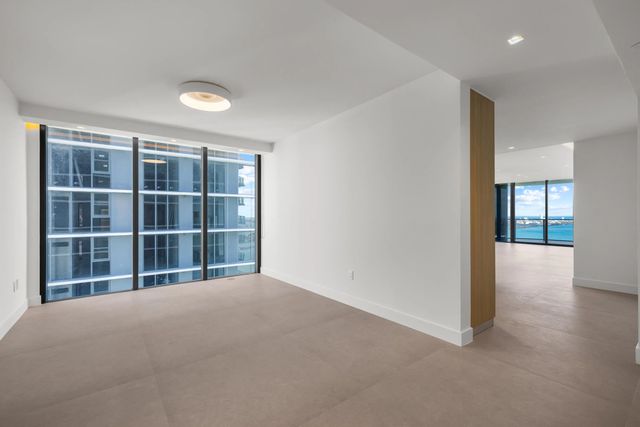
Stunning, never-lived-in new construction. Arrive by elevator into an exclusive entry foyer and step into a light-filled corner home with unobstructed views of Biscayne Bay, the Miami skyline, and the ocean. East-to-west exposure delivers breathtaking sunrises and sunsets. Features include an upgraded kitchen, new designer lighting package, 24x48 porcelain tile flooring, built-out closets, and motorized shades throughout. The layout includes a versatile den and an additional private entry. Enjoy 10-ft floor-to-ceiling windows and an extraordinary 291-ft terrace overlooking the water. Aria Reserve amenities offer a resort-style pool, spa, cabanas, courts, and lush landscaped grounds. Move-in ready waterfront luxury.
Features of 700 Ne 24th Street #4601
| MLS® # | R11156644 |
|---|---|
| USD | $2,999,000 |
| CAD | $4,132,232 |
| CNY | 元20,126,589 |
| EUR | €2,578,432 |
| GBP | £2,212,809 |
| RUB | ₽257,466,249 |
| HOA Fees | $2,500 |
| Bedrooms | 4 |
| Bathrooms | 6.00 |
| Full Baths | 5 |
| Half Baths | 1 |
| Square Footage | Plans |
| Acres | 0.05 |
| Year Built | 2025 |
| Type | Residential |
| Sub-Type | Condominium |
| Restrictions | Other Restrictions |
| Style | Colonial |
| Unit Floor | 16 |
| Status | Price Change |
| HOPA | No Hopa |
| Membership Equity | No |
Community Information
| Address | 700 Ne 24th Street #4601 |
|---|---|
| Area | 2220 |
| Subdivision | ARIA RESERVE SOUTH, A Condominium |
| Development | Aria Reserve |
| City | Miami |
| County | Miami-Dade |
| State | FL |
| Zip Code | 33137 |
Amenities
| Amenities | Basketball Court, Cabana, Clubhouse, Dog Park, Fitness Center, Game Room, Park, Playground, Parking, Pool, Sauna, Spa/Hot Tub, Tennis Court(s), Trail(s), Business Center, Pickleball Court(s) |
|---|---|
| Utilities | Cable Available |
| Parking | Assigned, Garage, Attached Garage |
| # of Garages | 2 |
| View | City, Bay, Ocean |
| Is Waterfront | Yes |
| Waterfront | Ocean Access, Bayfront, Ocean Front |
| Has Pool | No |
| Boat Services | Private Dock |
| Pets Allowed | Yes, Breed Restrictions, Number Limit, Size Limit, Pet Restrictions Possible |
| Unit | Corner/End Unit |
| Subdivision Amenities | Basketball Court, Cabana, Clubhouse, Dog Park, Fitness Center, Game Room, Park, Playground, Parking, Pool, Sauna, Spa/Hot Tub, Tennis Court(s), Trail(s), Business Center, Pickleball Court(s) |
| Security | Smoke Detector(s), Security System, Lobby - Attended |
| Guest House | No |
Interior
| Interior Features | Cathedral Ceiling(s), Entrance Foyer, Elevator, Kitchen Island, Pantry, Vaulted Ceiling(s), Walk-In Closet(s), Roman Tub |
|---|---|
| Appliances | Electric Water Heater, Dryer, Disposal, Dishwasher, Microwave, Refrigerator, Water Heater, Washer |
| Heating | Central |
| Cooling | Central Air |
| Fireplace | No |
| # of Stories | 62 |
| Stories | Multi/Split |
| Master Bedroom | Dual Sinks, Separate Shower, Separate Tub |
Exterior
| Exterior Features | Balcony |
|---|---|
| Construction | CBS |
| Front Exposure | East |
School Information
| Elementary | Phillis Wheatley |
|---|---|
| Middle | Jose De Diego |
| High | Booker T. Washington |
Additional Information
| Date Listed | July 27th, 2026 |
|---|---|
| Days on Market | 44 |
| Zoning | 4604 |
| Foreclosure | No |
| Short Sale | No |
| RE / Bank Owned | No |
| HOA Fees | 2500 |
| HOA Fees Freq. | Monthly |
| Parcel ID | 0132300250180 |
Listing Details
| Office | Real Estate 4 All LLC |
|---|---|
| morakirielys@outlook.com |