
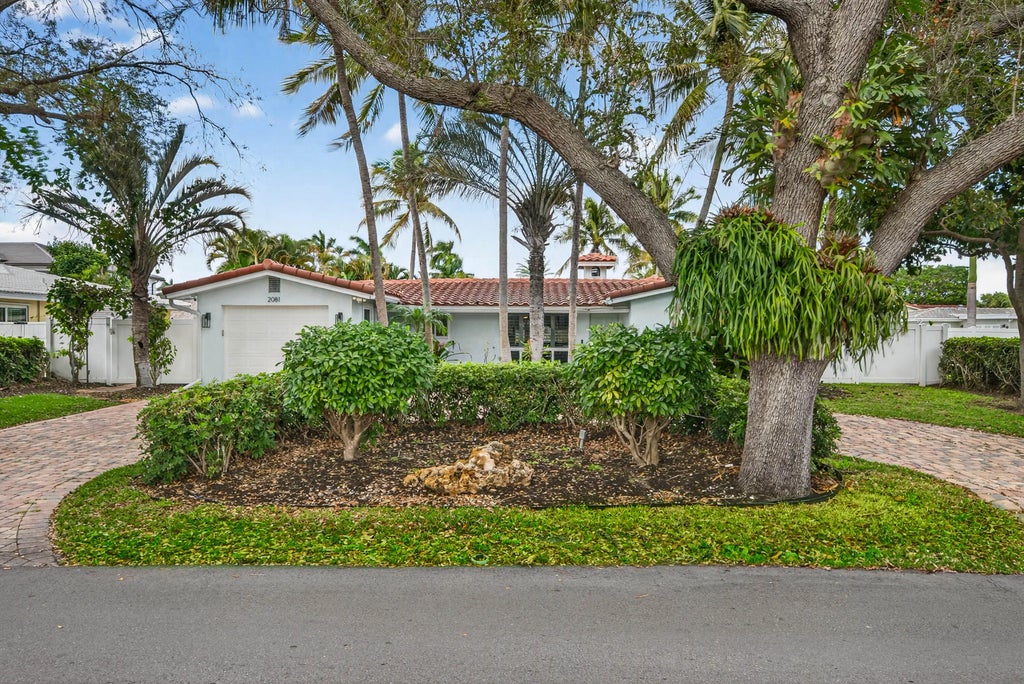
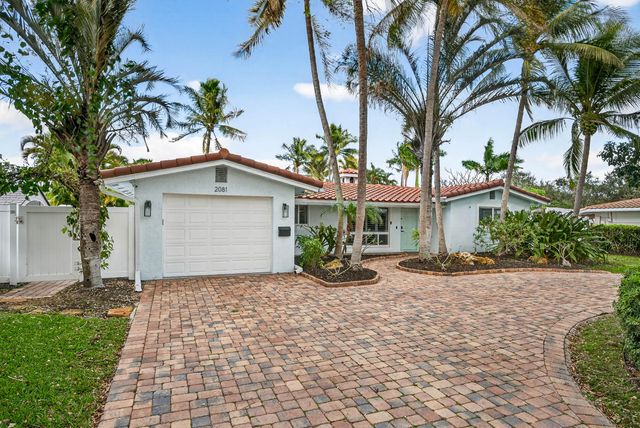
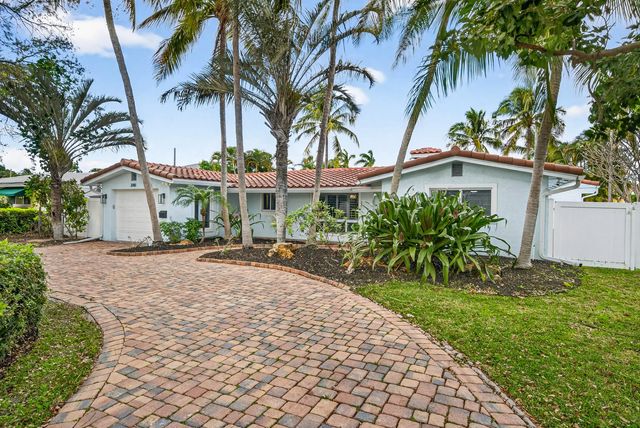
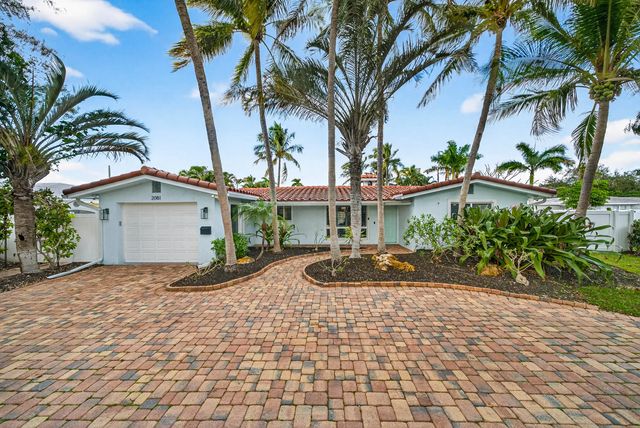
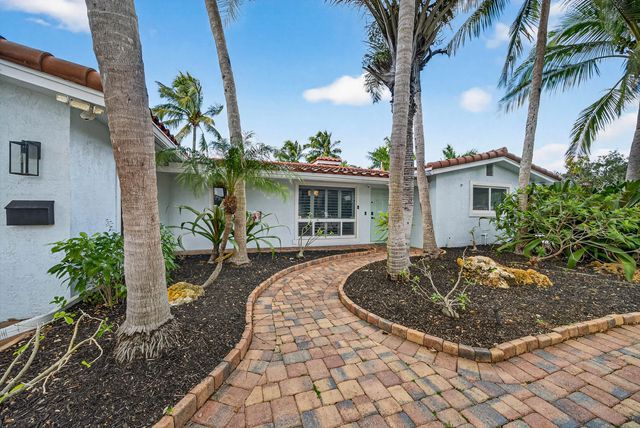
About 2081 Ne 25th Street
Located in the heart of Lighthouse Point, this beautifully updated coastal home offers the ideal South Florida lifestyle. Featuring a 2023 roof, full impact windows and doors, and Brazilian hardwood floors throughout, the home blends style, comfort, and peace of mind. The spacious primary suite includes his and hers walk in closets, while the open, light filled layout is perfect for everyday living and entertaining. Step outside to a private backyard oasis with a pool, covered patio, and outdoor bar, ideal for year round indoor outdoor living. Situated on an exceptionally deep 125 foot lot, one of the largest in Lighthouse Point, this move in ready home offers optional furnishings and is minutes from beaches, dining, boating, and shopping.
Features of 2081 Ne 25th Street
| MLS® # | R11156707 |
|---|---|
| USD | $1,350,000 |
| CAD | $1,860,125 |
| CNY | 元9,059,985 |
| EUR | €1,160,681 |
| GBP | £996,096 |
| RUB | ₽115,898,445 |
| Bedrooms | 4 |
| Bathrooms | 3.00 |
| Full Baths | 3 |
| Square Footage | Public Records |
| Acres | 0.24 |
| Year Built | 1980 |
| Type | Residential |
| Sub-Type | Single Family Residence |
| Restrictions | No Restrictions |
| Style | Ranch, Colonial |
| Status | Active |
| HOPA | No Hopa |
| Membership Equity | No |
Community Information
| Address | 2081 Ne 25th Street |
|---|---|
| Area | 3222 |
| Subdivision | HILLSBORO ISLES |
| City | Lighthouse Point |
| County | Broward |
| State | FL |
| Zip Code | 33064 |
Amenities
| Amenities | Boating, Sidewalks, Street Lights |
|---|---|
| Utilities | Cable Available, Sewer Available, Water Available |
| Parking Spaces | 4 |
| Parking | Circular Driveway, Garage Door Opener, Open, On Street, Garage, Attached Garage |
| # of Garages | 1 |
| View | Garden, Pool |
| Is Waterfront | No |
| Waterfront | None |
| Has Pool | Yes |
| Pets Allowed | Yes, No Restrictions |
| Subdivision Amenities | Boating, Sidewalks, Street Lights |
| Security | Closed Circuit Camera(s), Smoke Detector(s), Security System Owned, Security System |
| Guest House | No |
Interior
| Interior Features | Bar, Walk-In Closet(s), Bedroom Layout - Split, Closet Cabinetry |
|---|---|
| Appliances | Electric Water Heater, Dryer, Dishwasher, Electric Range, Microwave, Refrigerator, Water Heater, Washer |
| Heating | Central, Electric |
| Cooling | Central Air, Electric |
| Fireplace | No |
| # of Stories | 1 |
| Stories | Multi/Split |
| Master Bedroom | 2 Master Baths, 2 Master Suites, Dual Sinks, Master Bdrm - Ground, Separate Shower, Spa Tub & Shower |
Exterior
| Exterior Features | Custom Lighting, Summer Kitchen |
|---|---|
| Windows | Blinds, Plantation Shutters, Skylight(s) |
| Roof | Concrete, Tile |
| Construction | Concrete, CBS |
| Front Exposure | South |
School Information
| Elementary | Norcrest |
|---|---|
| Middle | Deerfield Beach |
| High | Deerfield Beach |
Additional Information
| Date Listed | January 22nd, 2026 |
|---|---|
| Days on Market | 230 |
| Zoning | RS-5 |
| Foreclosure | No |
| Short Sale | No |
| RE / Bank Owned | No |
| Parcel ID | 484319110510 |
Listing Details
| Office | Sutter & Nugent LLC |
|---|---|
| kyle@sutterandnugent.com |