
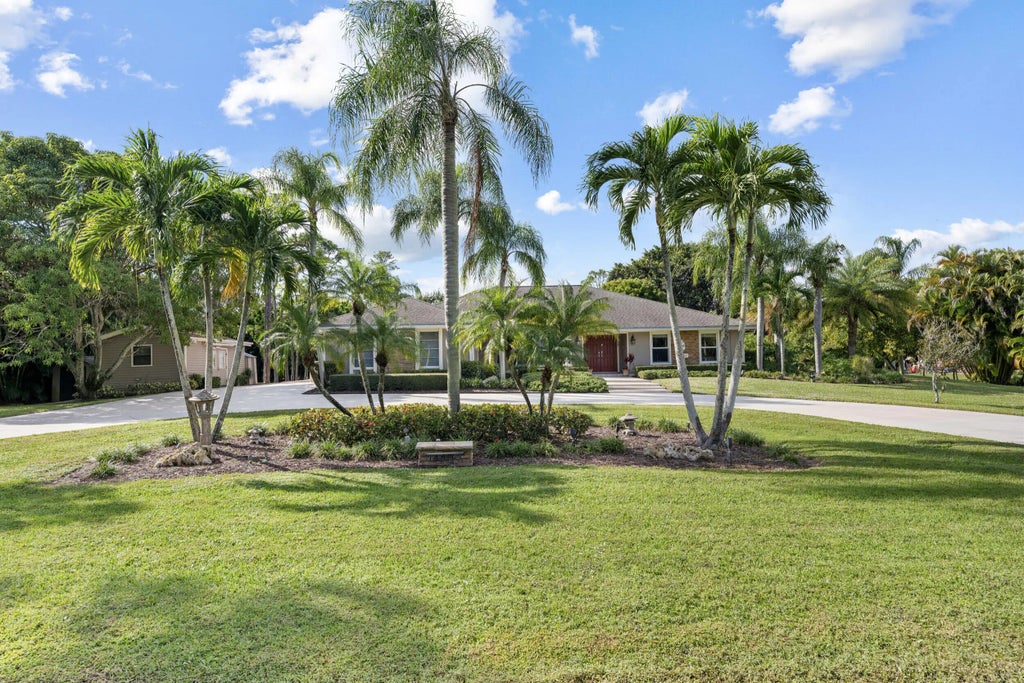


About 14409 67th Trail N
Set on 1.15 acres in Palm Beach Country Estates, this beautifully upgraded 4BR/3BA home offers privacy, space, and modern efficiency with no HOA. Notable features include a whole-house generator, solar panels providing low to minimal electric bills, a 250-gallon in-ground propane tank, and an instant propane hot water heater for energy-efficient living. The chef's kitchen is equipped with double ovens, a - 6 burner gas cooktop, and a built-in steam oven, ideal for both everyday cooking and entertaining. Designed with gatherings in mind, the property features a screened pool with removable child safety fencing, a full outdoor kitchen, and an expansive driveway with ample space for multiple cars, trucks, boats, and recreational vehicles. A separate detached studio/workshop offers exceptional flexibility perfect for an artist's studio, home office, gym, or hobby space. Situated on a quiet street in a prime Jupiter location, this property delivers acreage, upgrades, and lifestyle convenience rarely found together.
Features of 14409 67th Trail N
| MLS® # | R11157303 |
|---|---|
| USD | $1,250,000 |
| CAD | $1,721,375 |
| CNY | 元8,398,875 |
| EUR | €1,074,189 |
| GBP | £922,889 |
| RUB | ₽108,319,000 |
| Bedrooms | 4 |
| Bathrooms | 3.00 |
| Full Baths | 2 |
| Half Baths | 1 |
| Square Footage | Public Records |
| Acres | 1.15 |
| Year Built | 1986 |
| Type | Residential |
| Sub-Type | Single Family Residence |
| Restrictions | No Restrictions |
| Style | Ranch, Traditional |
| Status | Price Change |
| HOPA | No Hopa |
| Membership Equity | No |
Community Information
| Address | 14409 67th Trail N |
|---|---|
| Area | 5330 |
| Subdivision | Palm Beach Country Estates |
| Development | Palm Beach Country Estates |
| City | Palm Beach Gardens |
| County | Palm Beach |
| State | FL |
| Zip Code | 33418 |
Amenities
| Utilities | Natural Gas Available, Water Available |
|---|---|
| Parking | Circular Driveway, Garage Door Opener, Guest, RV Access/Parking, Garage, Attached Garage |
| # of Garages | 2 |
| View | Garden, Pool |
| Is Waterfront | No |
| Waterfront | None |
| Has Pool | Yes |
| Pool | Heated, In Ground, Screen Enclosure, Concrete, Equipment Included |
| Pets Allowed | Yes, No Restrictions |
| Security | Smoke Detector(s), None |
| Guest House | No |
Interior
| Interior Features | Bar, High Ceilings, Walk-In Closet(s), Bedroom Layout - Split |
|---|---|
| Appliances | Electric Water Heater, Dryer, Dishwasher, Gas Range, Microwave, Water Heater, Washer |
| Heating | Central, Electric, Solar |
| Cooling | Central Air, Ceiling Fan(s) |
| Fireplace | Yes |
| # of Stories | 1 |
| Master Bedroom | Dual Sinks, Master Bdrm - Ground, Separate Shower, Separate Tub |
Exterior
| Exterior Features | Built-in Barbecue |
|---|---|
| Lot Description | Interior Lot, Many Trees |
| Windows | Blinds, Plantation Shutters, Sliding |
| Roof | Composition, Shingle |
| Construction | Wood Siding |
| Front Exposure | East |
School Information
| Elementary | Marsh Pointe |
|---|---|
| Middle | Independence |
| High | William T. Dwyer |
Additional Information
| Date Listed | August 1st, 2026 |
|---|---|
| Days on Market | 34 |
| Zoning | AR |
| Foreclosure | No |
| Short Sale | No |
| RE / Bank Owned | No |
| Parcel ID | 00424122000007350 |
Listing Details
| Office | Luxe Key Realty Group, LLC |
|---|---|
| krystle@sellreafast.com |