
About 11740 N Lake Drive
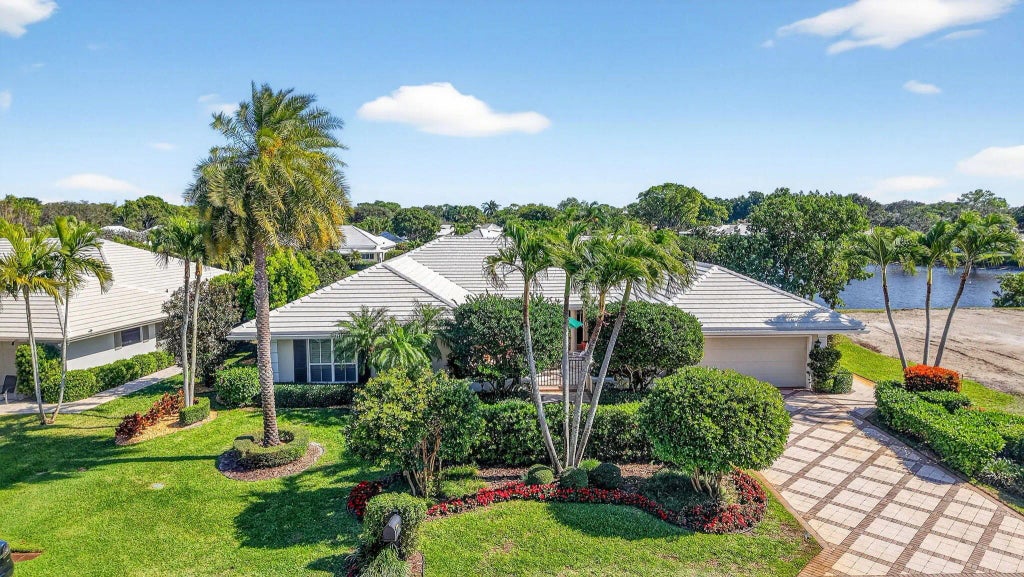
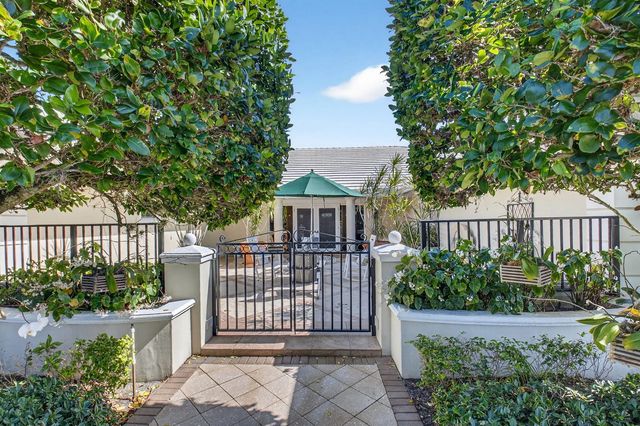
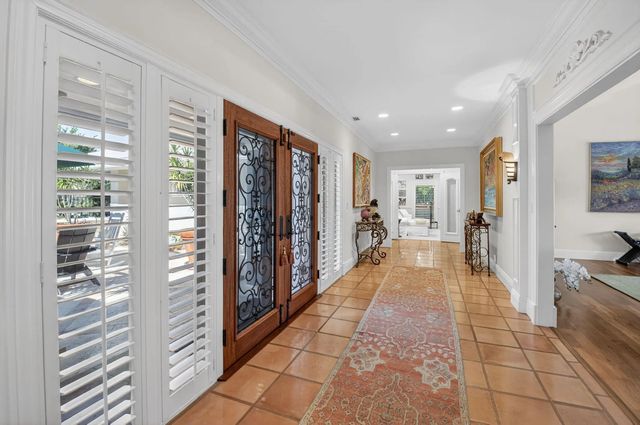
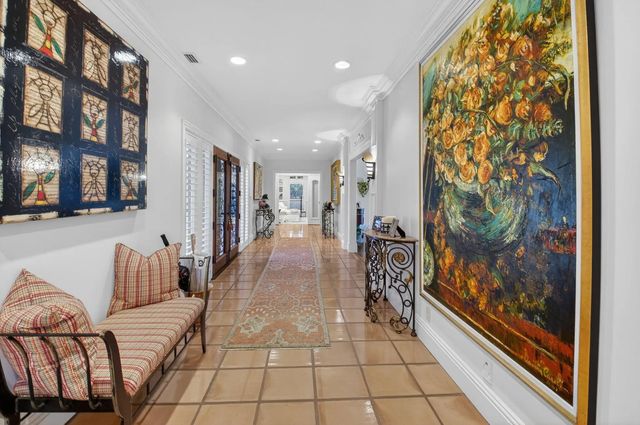
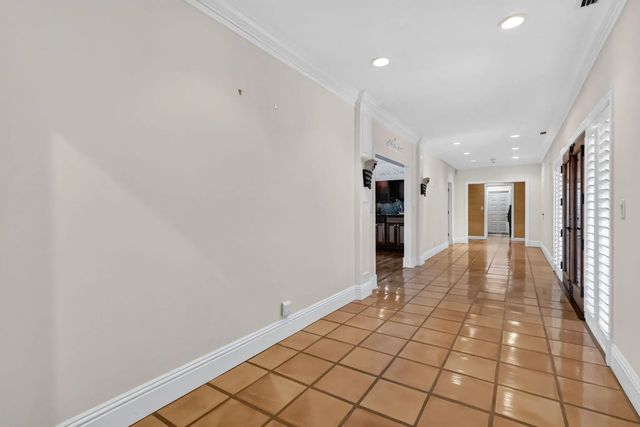
This lakefront single-family residence in Delray Dunes Golf & Country Club offers 3 bedrooms and 2.5 bathrooms across 3,478 square feet of thoughtfully designed living space. The one-story layout provides practical accessibility throughout, while the 2.5-car garage accommodates multiple vehicles, golf cart and storage needs. The open flow into the living area with high ceilings offers great space for entertaining. Spacious primary suite w/ sitting area, his/her closets and updated bath. This home is an excellent choice for those seeking lakefront living in a pristine, traditional style home. Improvements made in 2022 are new roof, generator, water heater,500 gal gas tank, gas stove, 2 a/c, w/d, a/c garage with epoxy flooring, built in cabinetry in garage and laundry room. A must see! This home is special and one of a kind. Come enjoy quiet luxury living in this beautiful traditional home with lake views. Delray Dunes Golf and Country Club offers golf, tennis, fine dining, fitness center and much more. Membership fee is $115,000. Location is close to shopping, dining, I95, turnpike, WPB airport, and hospitals.
Features of 11740 N Lake Drive
| MLS® # | R11158697 |
|---|---|
| USD | $1,575,000 |
| CAD | $2,172,760 |
| CNY | 元10,568,880 |
| EUR | €1,352,147 |
| GBP | £1,161,336 |
| RUB | ₽134,189,528 |
| HOA Fees | $350 |
| Bedrooms | 3 |
| Bathrooms | 3.00 |
| Full Baths | 2 |
| Half Baths | 1 |
| Square Footage | Public Records |
| Year Built | 1984 |
| Type | Residential |
| Sub-Type | Single Family Residence |
| Restrictions | Buyer Approval Required, Parking - No Commercial Vehicles |
| Style | Traditional |
| Status | Active Under Contract |
| HOPA | No Hopa |
| Membership Equity | Yes |
Community Information
| Address | 11740 N Lake Drive |
|---|---|
| Area | 4520 |
| Subdivision | Delray Dunes First Sec |
| Development | Delray Dunes Golf and Country Club |
| City | Boynton Beach |
| County | Palm Beach |
| State | FL |
| Zip Code | 33436 |
Amenities
| Amenities | Fitness Center, Golf Course, Jogging Path, Management, Playground, Pool, Tennis Court(s), Manager On Site, Cafe/Restaurant, Putting Green |
|---|---|
| Utilities | Cable Available, Sewer Available, Water Available |
| Parking | Garage Door Opener, Garage, Attached Garage |
| # of Garages | 3 |
| View | Garden, Lake |
| Is Waterfront | Yes |
| Waterfront | Lake Front |
| Has Pool | Yes |
| Pool | In Ground, Screen Enclosure |
| Pets Allowed | Yes, Breed Restrictions |
| Subdivision Amenities | Fitness Center, Golf Course, Jogging Path, Management, Playground, Pool, Tennis Court(s), Manager On Site, Cafe/Restaurant, Putting Green |
| Security | Gated with Guard, Smoke Detector(s), Security Patrol |
| Guest House | No |
Interior
| Interior Features | Built-in Features, Central Vacuum, Entrance Foyer, Pantry, Wet Bar, Walk-In Closet(s), Bedroom Layout - Stacked, Storage |
|---|---|
| Appliances | Electric Water Heater, Dryer, Disposal, Dishwasher, Free-Standing Freezer, Gas Range, Ice Maker, Microwave, Refrigerator, Water Heater, Washer |
| Heating | Central, Electric |
| Cooling | Central Air, Ceiling Fan(s), Paddle Fan(s) |
| Fireplace | No |
| # of Stories | 1 |
| Stories | Multi/Split |
| Master Bedroom | Bidet, Master Bdrm - Ground, Master Bdrm - Sitting, Separate Shower, Separate Tub |
Exterior
| Lot Description | Interior Lot |
|---|---|
| Windows | Drapes, Plantation Shutters, Sliding |
| Roof | Concrete, Tile |
| Construction | CBS |
| Front Exposure | North |
School Information
| Elementary | Crosspointe |
|---|---|
| Middle | Carver Community |
| High | Atlantic |
Additional Information
| Date Listed | January 28th, 2026 |
|---|---|
| Days on Market | 224 |
| Zoning | Residential |
| Foreclosure | No |
| Short Sale | No |
| RE / Bank Owned | No |
| HOA Fees | 350 |
| HOA Fees Freq. | Monthly |
| Parcel ID | 00424536020040310 |
Listing Details
| Office | Limited Edition Int'l Realty |
|---|---|
| othornton23@aol.com |