
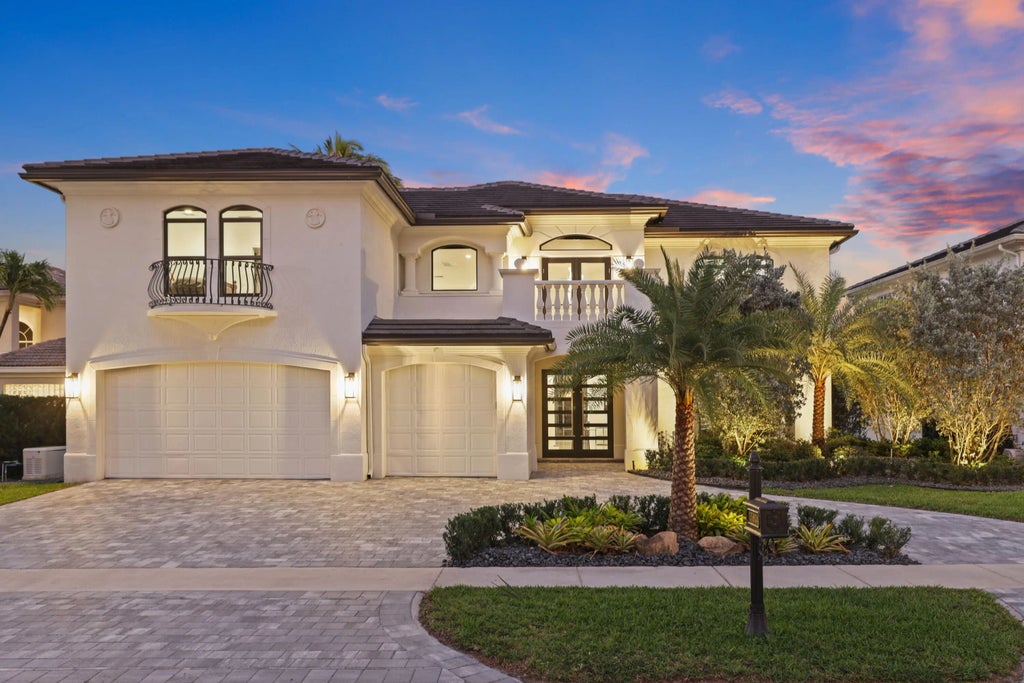


About 15934 Laurel Creek Drive
Fully renovated Mizner Country Club estate with sweeping golf and lake views. Porcelain flooring throughout, impact glass, custom window treatments, Hunter Douglas shades both manual and app or remote controlled, new roof, 22kW whole-house Generac generator, and three app-controlled AC systems. This layout features a first-floor primary suite with spa-style bath, dual bathrooms, sitting area, plus a first-floor guest suite. Chef's kitchen offers 2025 custom cabinetry, waterfall stone countertops, two dishwashers, microwave speed oven, and premium Sub-Zero, Wolf, Viking, Miele, and Fisher & Paykel appliances. Resort-style outdoor living includes a new heated pool and spa, summer kitchen, Sonos sound, and finished lanai with fully automated Phantom screens. Exterior highlights: New roof and gutters, Marvin impact windows, new driveway, full property re-landscaping with uplighting, freshly painted exterior, new garage floor and refrigerator, finished side patio, new lanai pavers, Phantom motorized screen, finished lanai ceiling with oversized fan, outdoor TV, Sonos audio poolside and lanai, iAquaLink-controlled heated and lit pool and spa, Moen whole-house smart water valve. Interior upgrades: New flooring throughout, custom banister, high hats, Lutron lighting, designer fixtures, Hunter Douglas PowerView motorized shades, Sonos speakers in main living areas, built-in den/theater wall unit, app-controlled ADT alarm. All bedrooms feature custom closets. Upstairs baths fully renovated. Primary bath includes zero-entry shower with Kohler Anthem controls, body sprays, standalone soaking tub, integrated bidet toilet, stone countertops, and built-in hamper. Laundry room includes new cabinetry, oversized Electrolux washer and dryer, and glass barn-door storage room.
Features of 15934 Laurel Creek Drive
| MLS® # | R11158786 |
|---|---|
| USD | $3,595,000 |
| CAD | $4,976,415 |
| CNY | 元24,145,099 |
| EUR | €3,094,989 |
| GBP | £2,660,038 |
| RUB | ₽308,699,055 |
| HOA Fees | $750 |
| Bedrooms | 5 |
| Bathrooms | 6.00 |
| Full Baths | 5 |
| Half Baths | 1 |
| Square Footage | Appraiser |
| Acres | 0.28 |
| Year Built | 2000 |
| Type | Residential |
| Sub-Type | Single Family Residence |
| Restrictions | Buyer Approval Required, Parking - No Commercial Vehicles, Parking - No RV, Parking Restrictions |
| Style | Mediterranean |
| Status | Pending |
| HOPA | No Hopa |
| Membership Equity | Yes |
Community Information
| Address | 15934 Laurel Creek Drive |
|---|---|
| Area | 4740 |
| Subdivision | Mizner Country Club |
| Development | Mizner Country Club |
| City | Delray Beach |
| County | Palm Beach |
| State | FL |
| Zip Code | 33446 |
Amenities
| Amenities | Basketball Court, Clubhouse, Fitness Center, Golf Course, Game Room, Park, Picnic Area, Playground, Pool, Spa/Hot Tub, Tennis Court(s), Manager On Site, Cafe/Restaurant, Pickleball Court(s), Putting Green, Sidewalks, Street Lights |
|---|---|
| Utilities | Cable Available, Sewer Available, Water Available |
| Parking | Circular Driveway, Golf Cart Garage, Garage Door Opener, Garage |
| # of Garages | 3 |
| View | Garden, Golf Course, Pool, Lake |
| Is Waterfront | Yes |
| Waterfront | Lake Front |
| Has Pool | Yes |
| Pool | Heated, In Ground, Salt Water |
| Pets Allowed | Yes, No Restrictions |
| Subdivision Amenities | Basketball Court, Clubhouse, Fitness Center, Golf Course, Game Room, Park, Picnic Area, Playground, Pool, Spa/Hot Tub, Tennis Court(s), Manager On Site, Cafe/Restaurant, Pickleball Court(s), Putting Green, Sidewalks, Street Lights |
| Security | Gated with Guard, Smoke Detector(s), Security Patrol |
| Guest House | No |
Interior
| Interior Features | Built-in Features, Entrance Foyer, High Ceilings, Kitchen Island, Pantry, Walk-In Closet(s), Bedroom Layout - Stacked, Closet Cabinetry, Upstairs Living Area, Cabana Bath |
|---|---|
| Appliances | Electric Water Heater, Dryer, Disposal, Dishwasher, Electric Range, Gas Range, Microwave, Oven, Refrigerator, Water Heater, Washer |
| Heating | Central, Electric |
| Cooling | Central Air, Electric |
| Fireplace | No |
| # of Stories | 2 |
| Master Bedroom | 2 Master Baths, Dual Sinks, Master Bdrm - Ground, Master Bdrm - Sitting, Separate Shower, Separate Tub |
Exterior
| Exterior Features | Custom Lighting, Balcony |
|---|---|
| Lot Description | Interior Lot, Many Trees, On Golf Course, Sidewalks |
| Windows | Blinds |
| Roof | Concrete, Tile |
| Construction | CBS |
| Front Exposure | East |
School Information
| Elementary | Sunrise Park |
|---|---|
| Middle | Eagles Landing |
| High | Olympic Heights |
Additional Information
| Date Listed | January 29th, 2026 |
|---|---|
| Days on Market | 218 |
| Zoning | AGR-PU |
| Foreclosure | No |
| Short Sale | No |
| RE / Bank Owned | No |
| HOA Fees | 750 |
| HOA Fees Freq. | Monthly |
| Parcel ID | 00424620130000240 |
Listing Details
| Office | Compass Florida LLC |
|---|---|
| jeremy.olsher@compass.com |